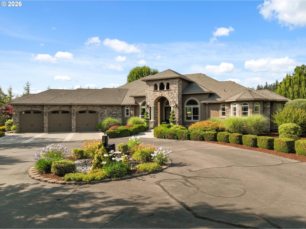
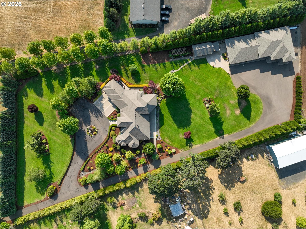
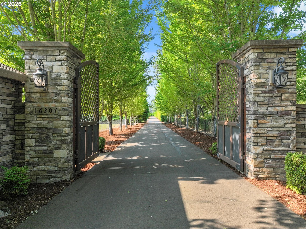
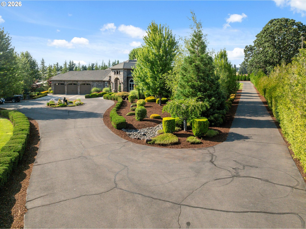
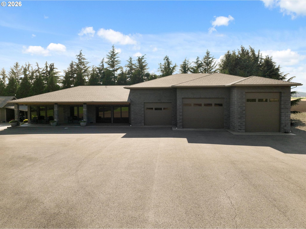
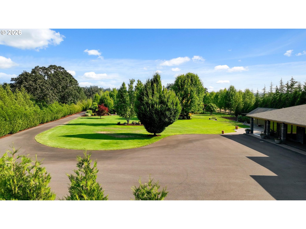
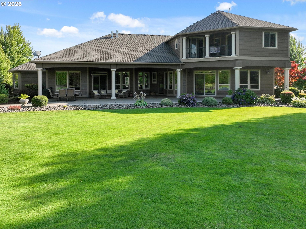
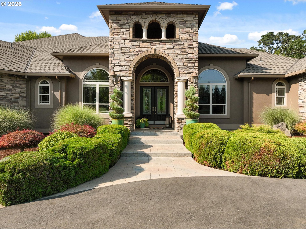
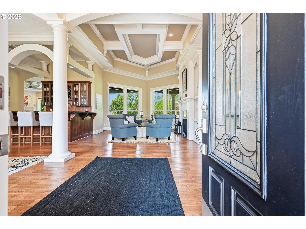
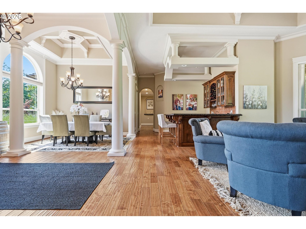
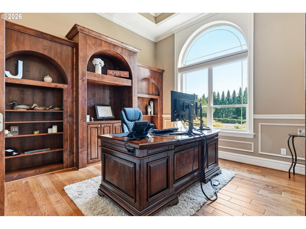
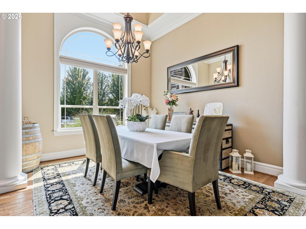
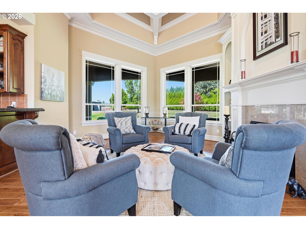
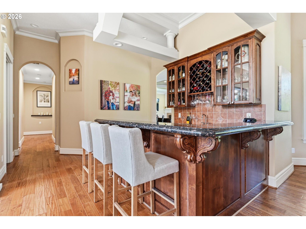
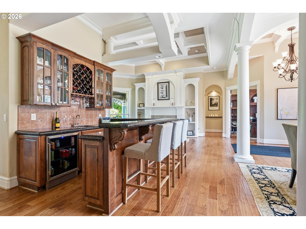
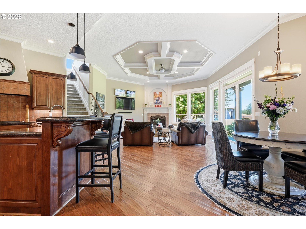
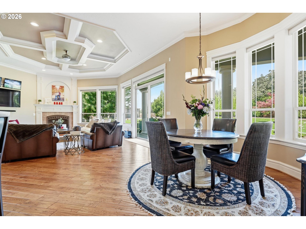
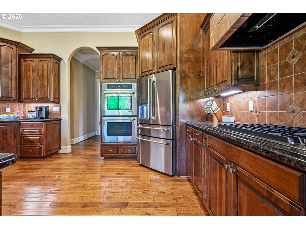
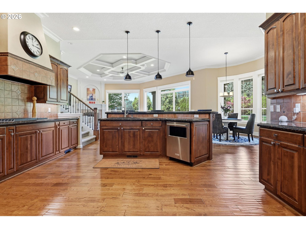
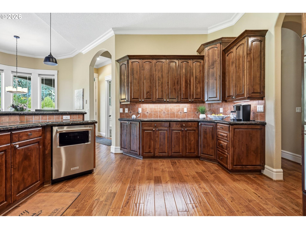
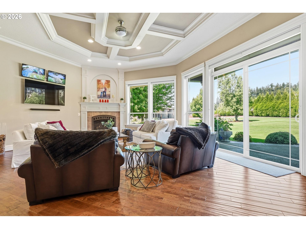
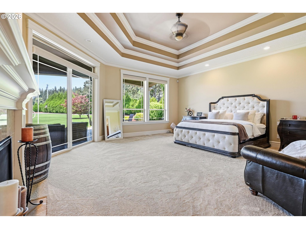
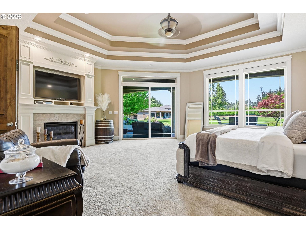
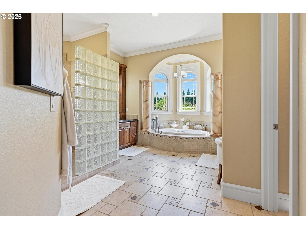
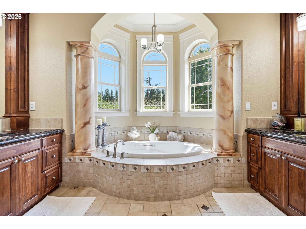
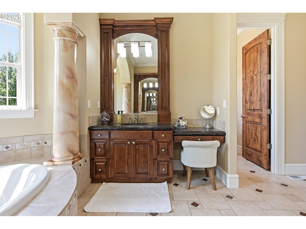
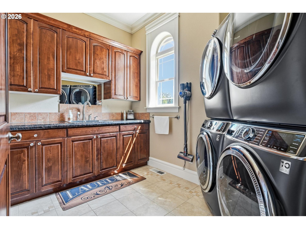
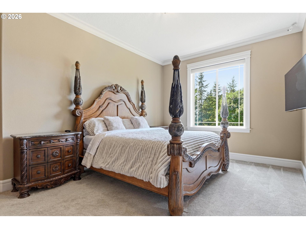
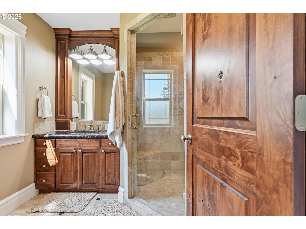
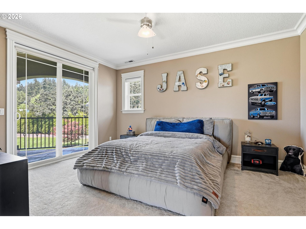
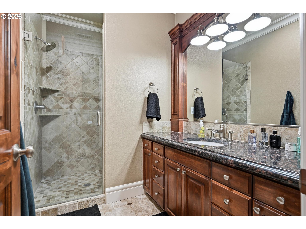
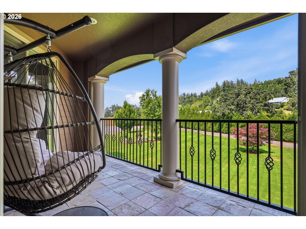
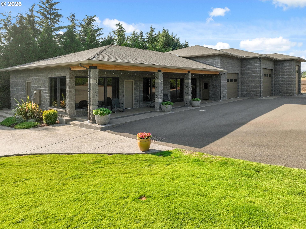
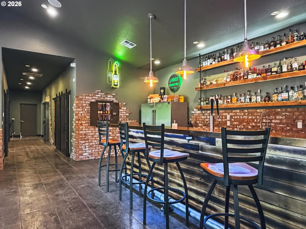
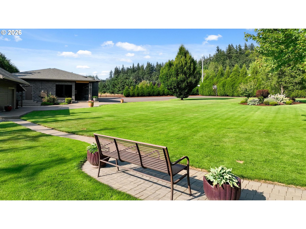
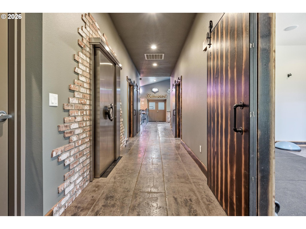
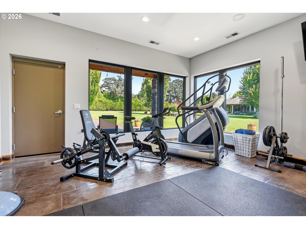
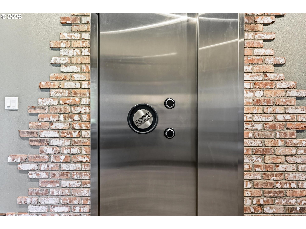
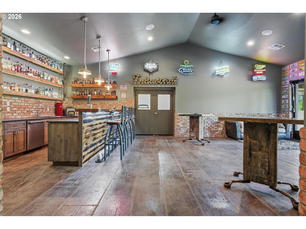
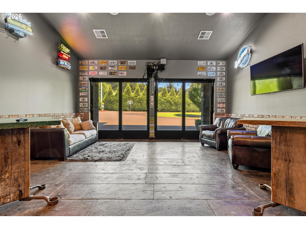
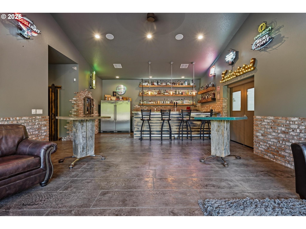
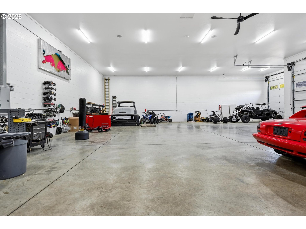
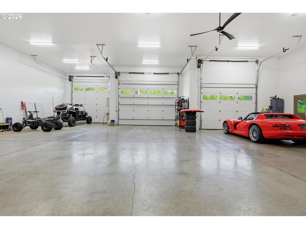
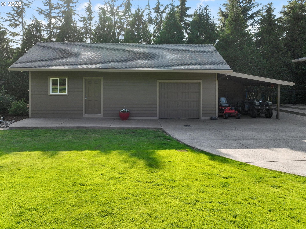
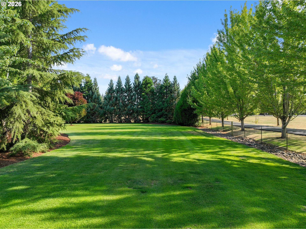
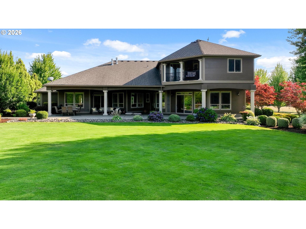
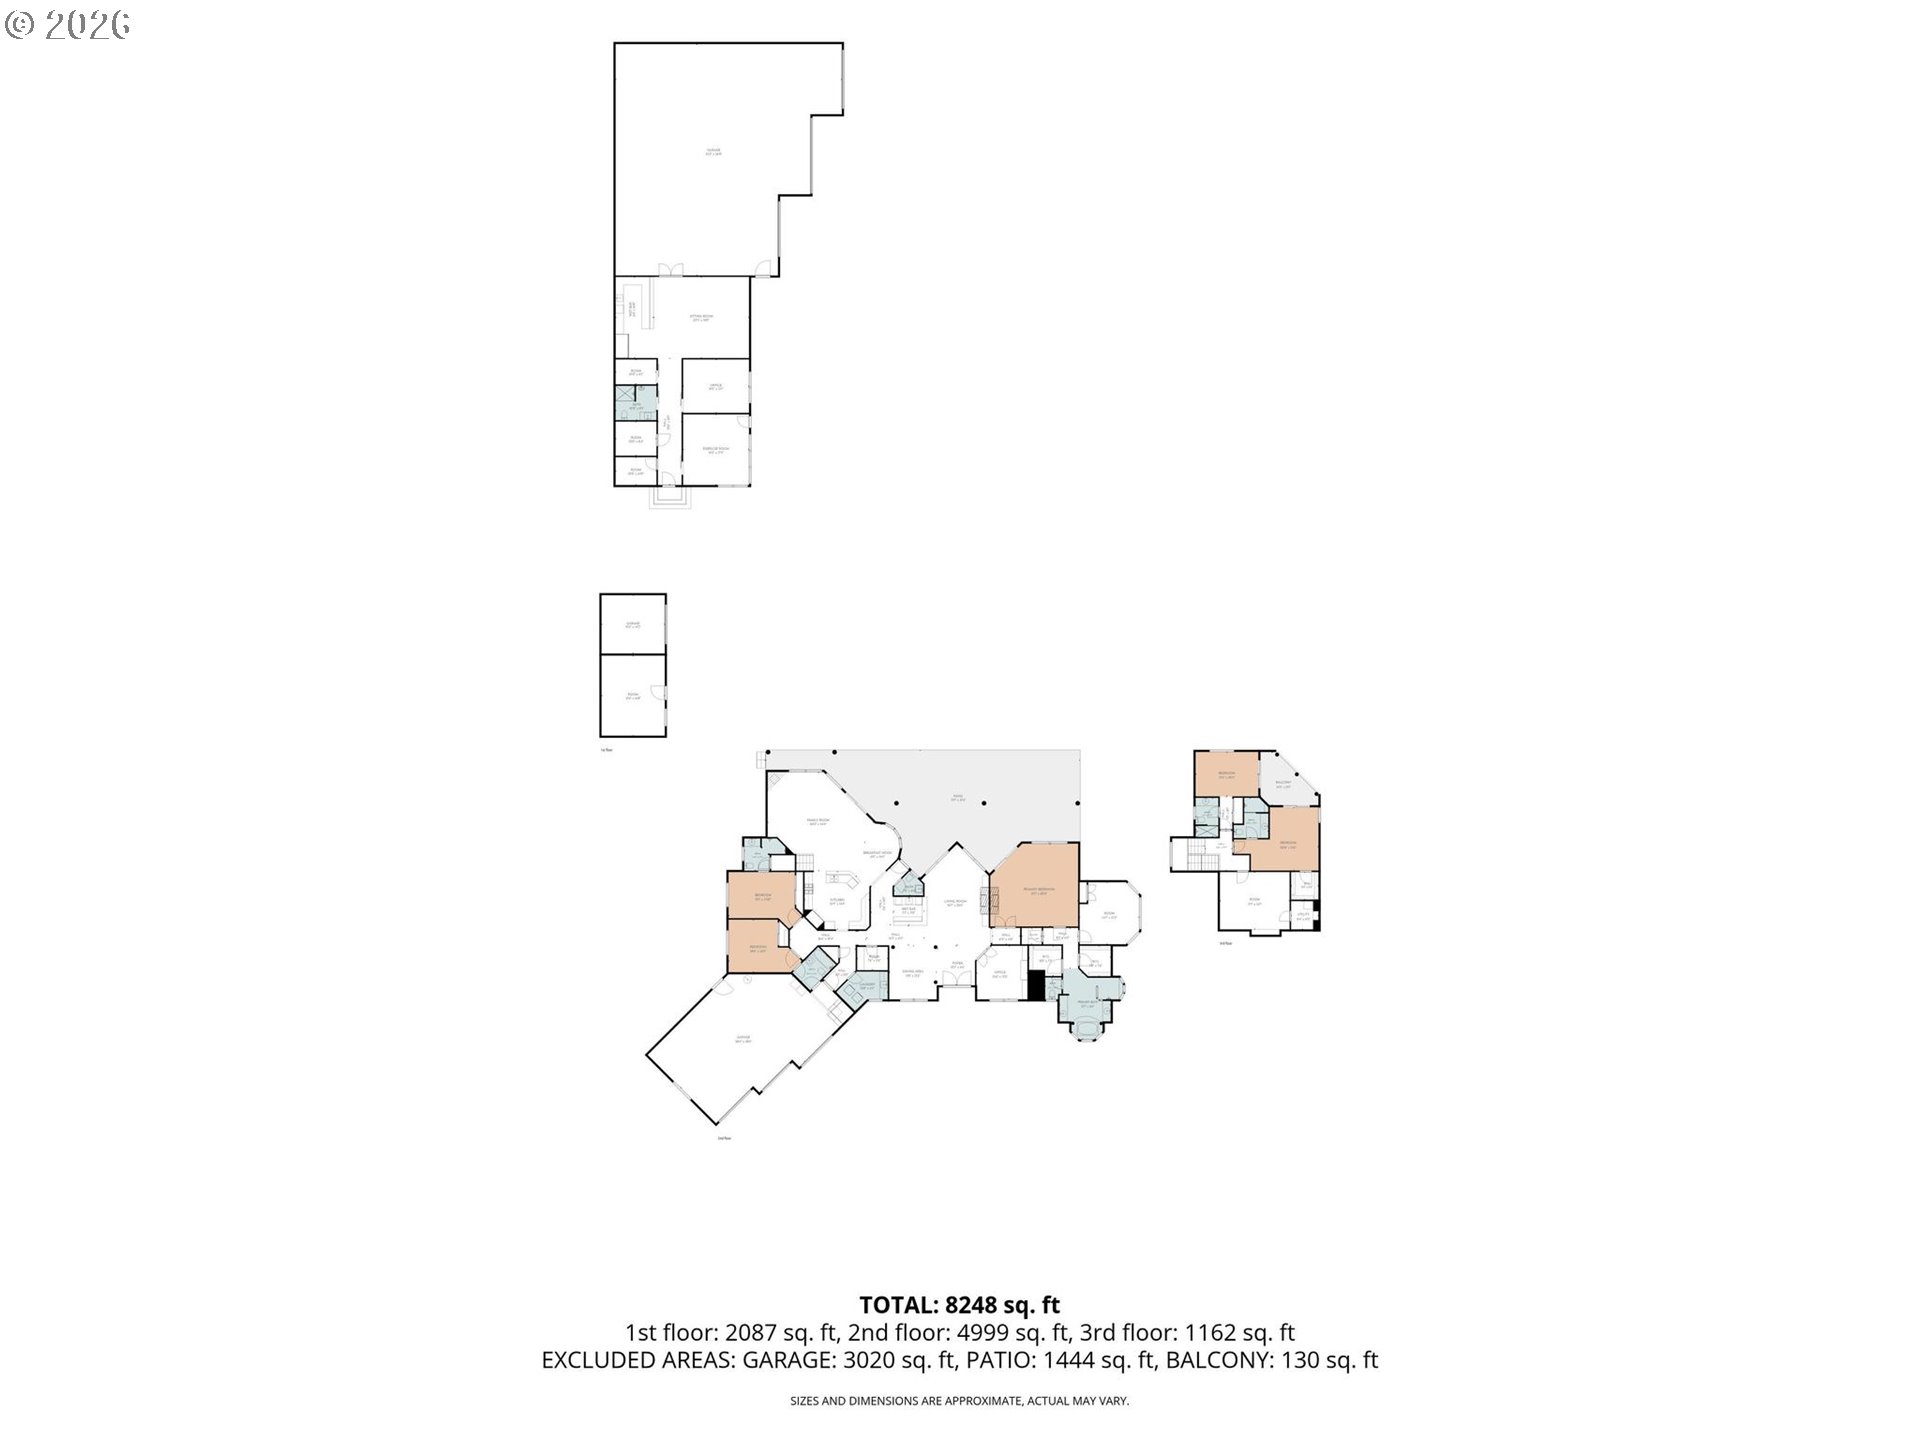
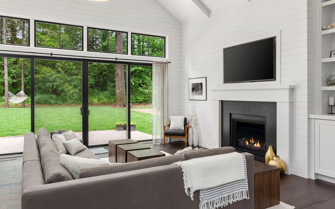
A gated allee of trees sets the tone at 16207 Abiqua Road NE, where architecture, privacy, and utility are composed with unusual confidence across 2.8 acres outside Silverton. The 4,900-square-foot residence is defined by weight and proportion. Stone masonry frames the arched entry, while a broad, low roofline gives the home a quiet sense of permanence. Inside, daylight moves across hardwood floors, tall windows, sculpted ceilings, and crisp millwork. The formal detailing is balanced by warmth: rich wood cabinetry, granite surfaces, graceful arches, and rooms designed to feel substantial without becoming imposing. Beyond the main house, the property reveals its more unexpected character. A three-bay shop functions as a private world of its own, with scale for serious automotive or recreational use and spaces created for work, training, and retreat. A custom bar pairs reclaimed brick, timber shelving, industrial lighting, and polished concrete with the atmosphere of a private club. There is also a workout facility, dedicated office, dog run, and a bank vault, an extraordinary feature that gives the building a sense of intrigue as well as purpose. Landscaped grounds soften the architecture with clipped hedges, ornamental grasses, mature trees, and a circular drive shaped around a planted garden. For those looking beyond the existing estate, an adjoining two-acre parcel approved for an additional residence is also available. Offered separately from the main property, it presents a rare opportunity to create a guest residence, multigenerational compound, or distinct neighboring home. It is an estate built for someone who values craftsmanship, self-sufficiency, and room to live expansively, without sacrificing refinement.