Leave a Message

Thank you for your message. I will be in touch with you shortly.

Explore Properties

Property Description

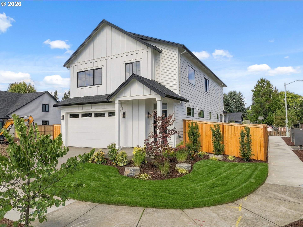
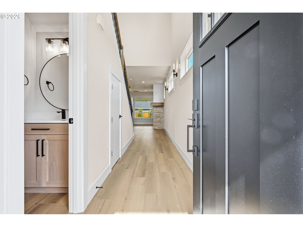
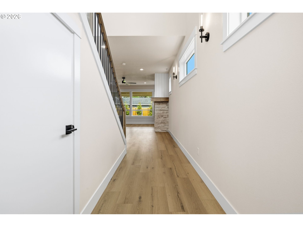
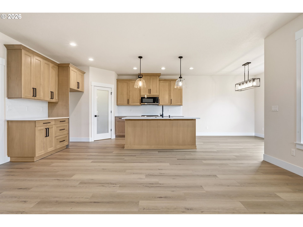
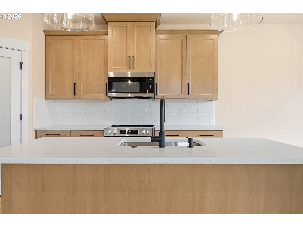
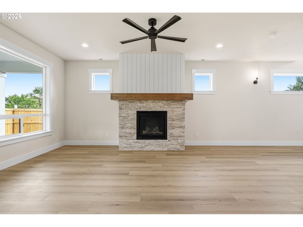
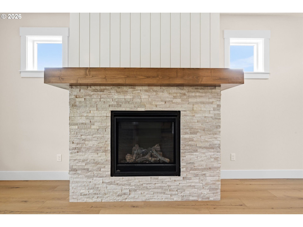
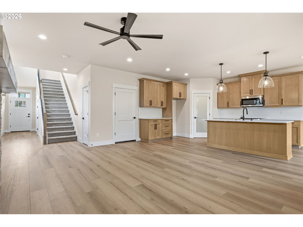
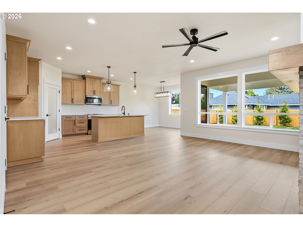
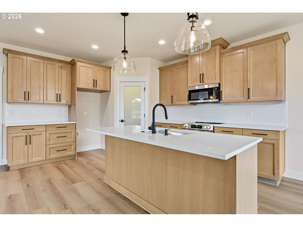
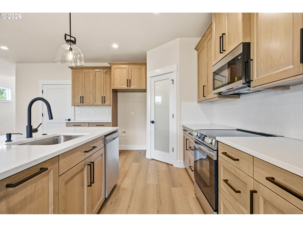
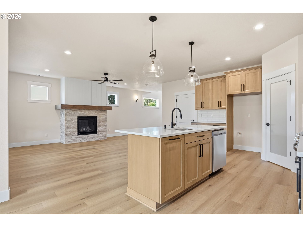
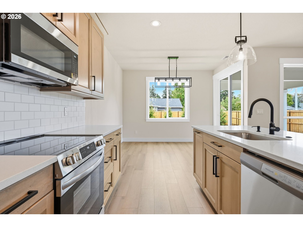
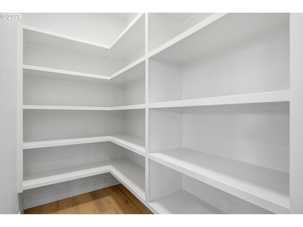
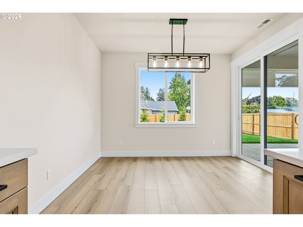
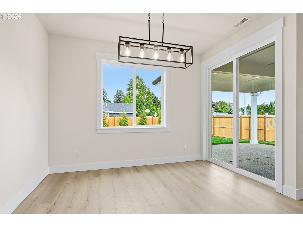
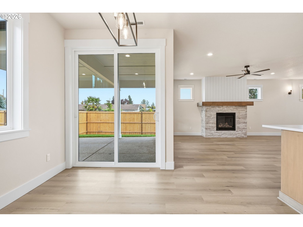
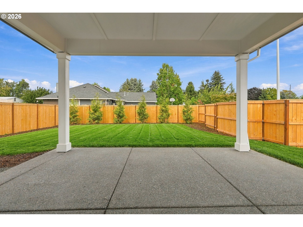
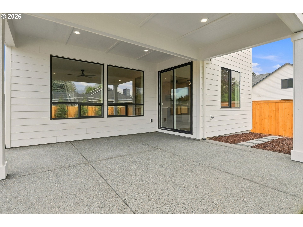
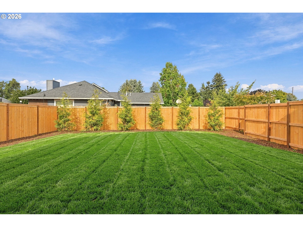
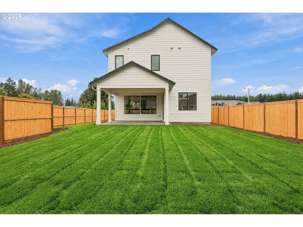
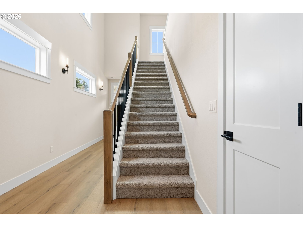
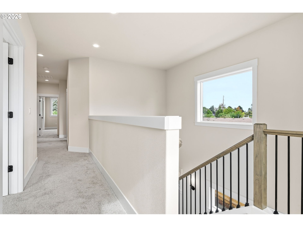
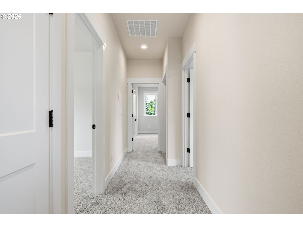
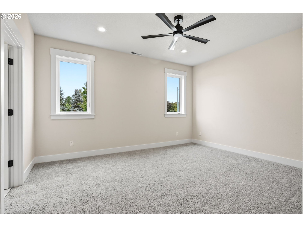
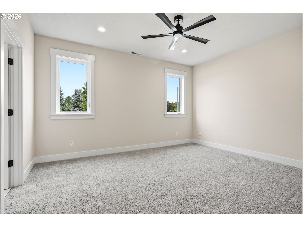
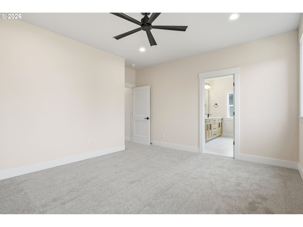
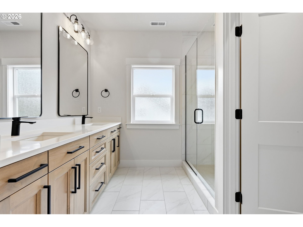
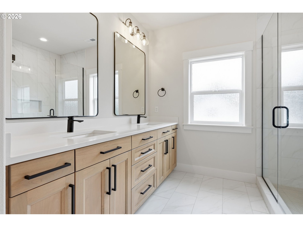
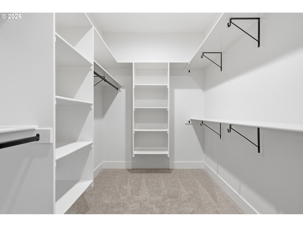
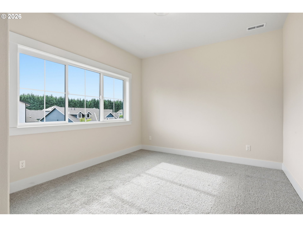
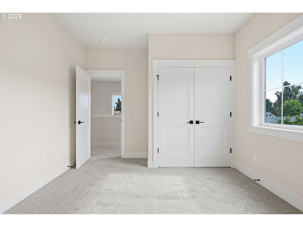
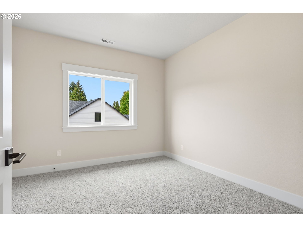
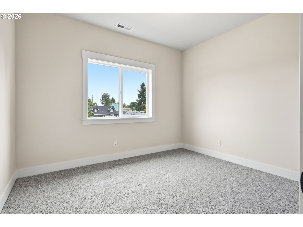
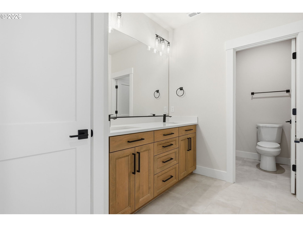
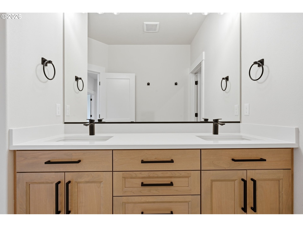
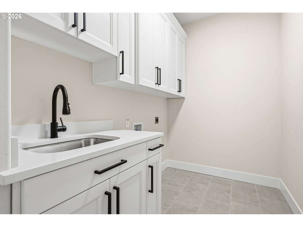
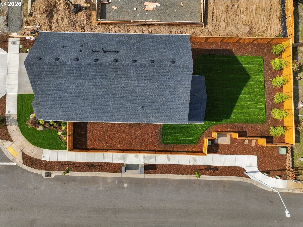
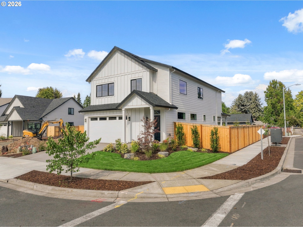
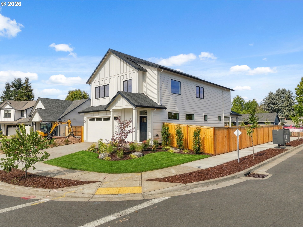
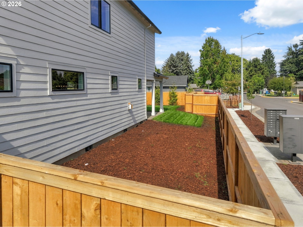
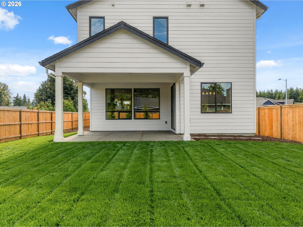
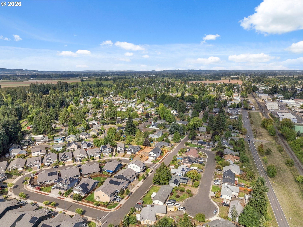
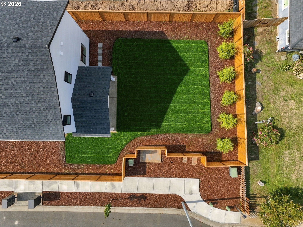
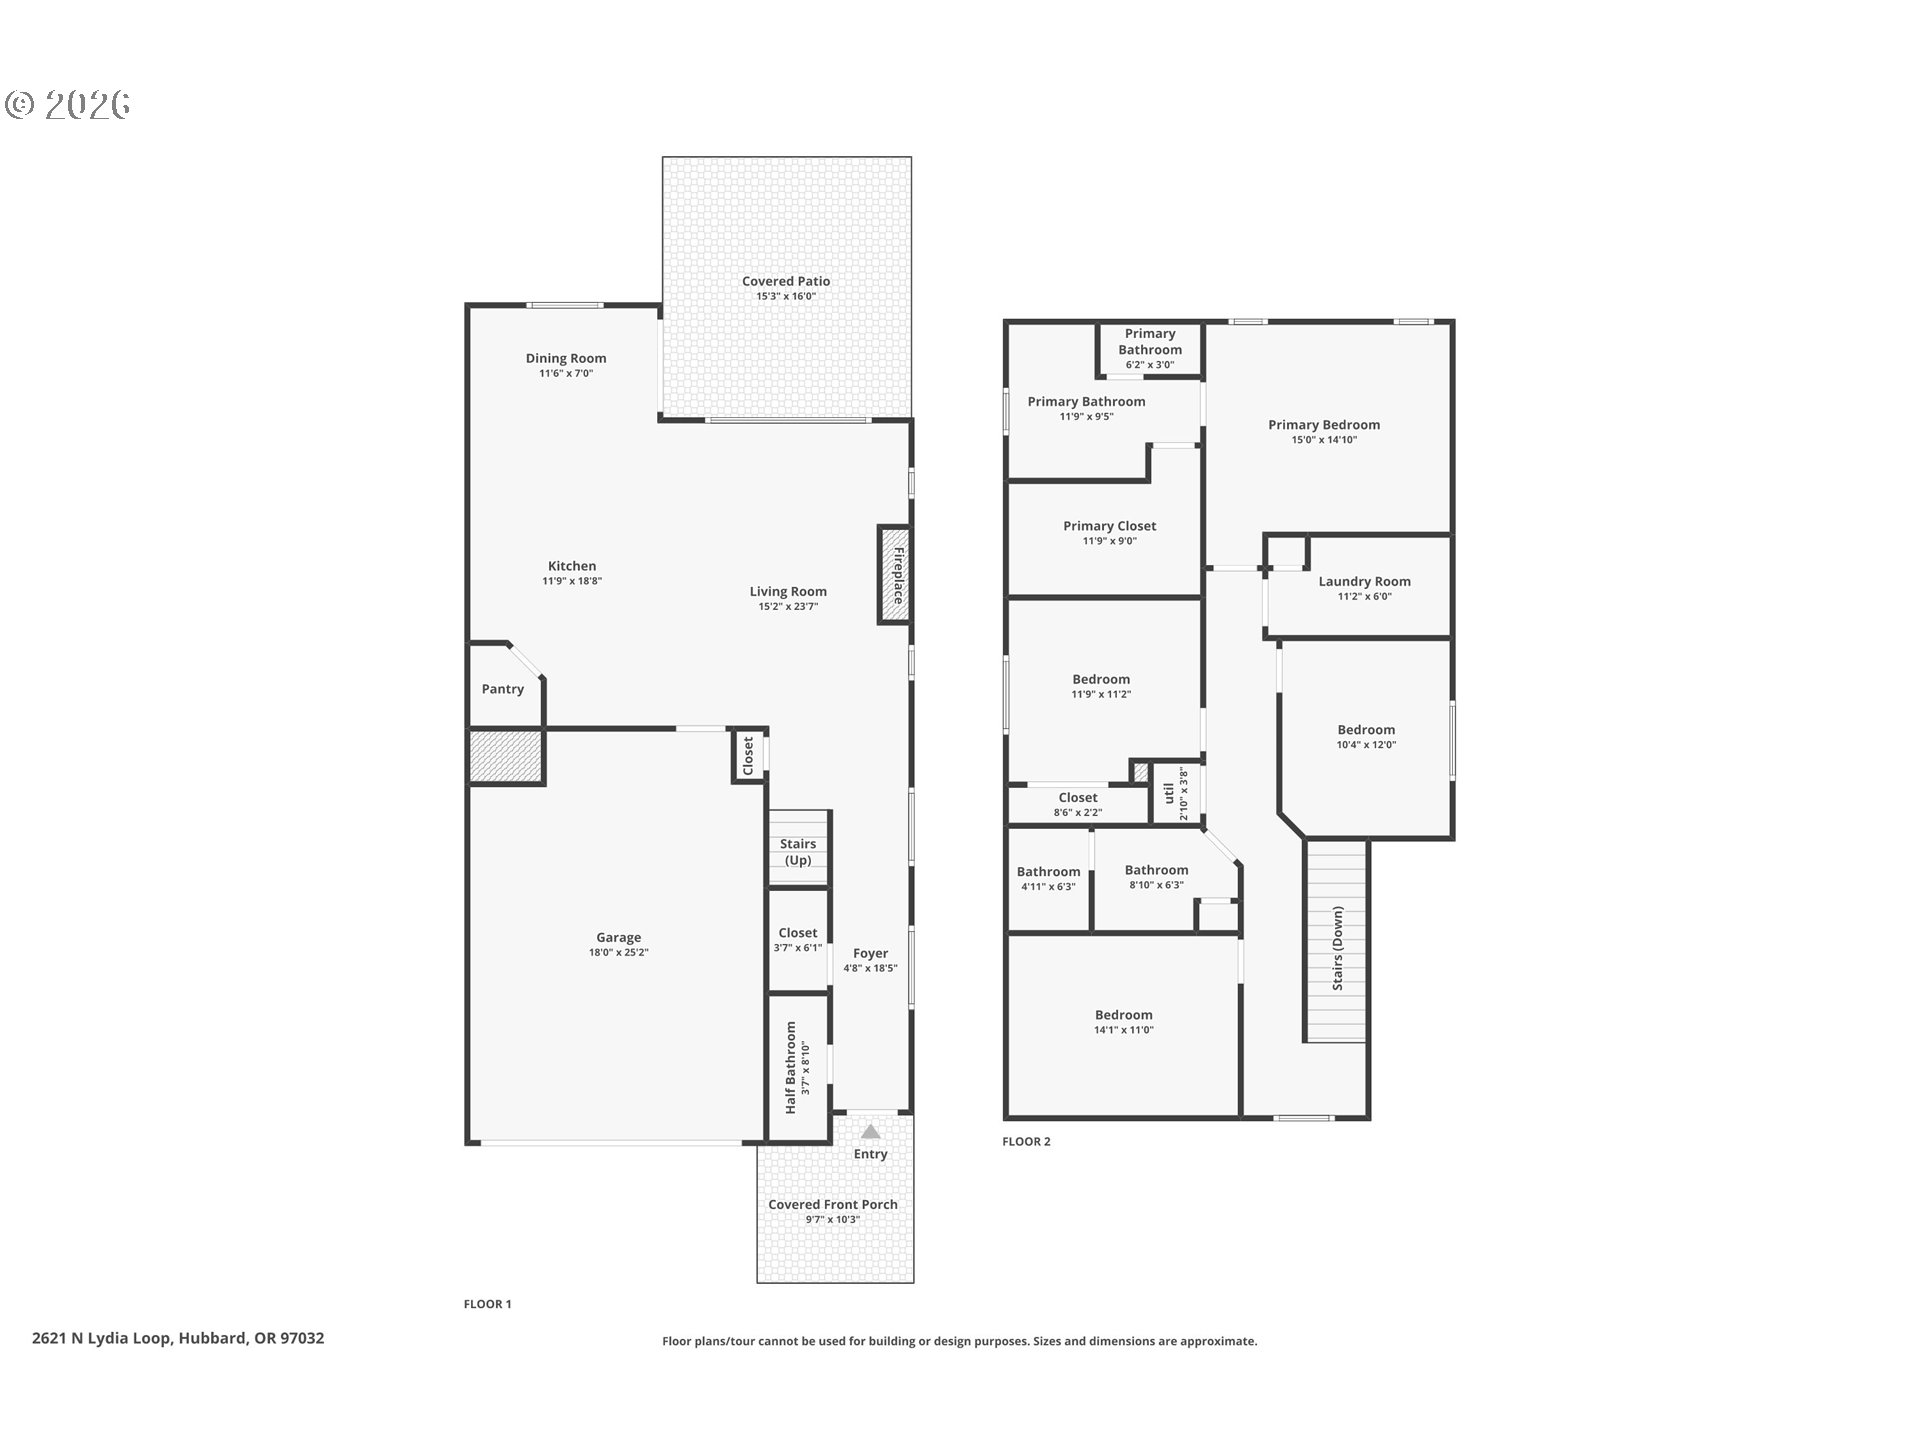
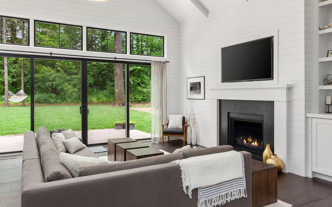
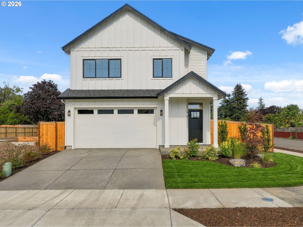
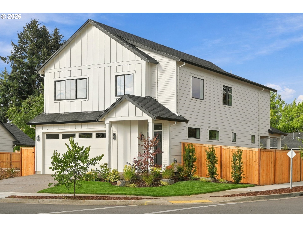
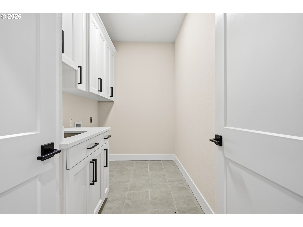
Brand-new construction in Kooiman Estates with 2,244 square feet, three bedrooms, a den, and 2.5 baths. The main level has an open, comfortable layout with wide-plank waterproof laminate flooring throughout the kitchen, dining, and living areas. A fireplace anchors the living room, while large windows and glass doors bring in plenty of natural light.The kitchen pairs natural wood cabinetry with quartz countertops, a full tile backsplash, stainless steel appliances, and matte-black hardware. Soft-close drawers, generous cabinet storage, a pantry, and a large island with seating make the space practical for everyday life and easy entertaining.Upstairs, the spacious primary suite includes a large walk-in closet and a well-finished bath with a long double vanity, quartz counters, tile flooring, and an oversized tiled shower with a glass enclosure. Two additional bedrooms, a full hall bath, and a conveniently located laundry room complete the upper level. The den provides valuable flexibility for a home office, media room, playroom, or guest space.Outside, the crisp white exterior combines board-and-batten and horizontal siding with black-trimmed windows for a clean modern-farmhouse look. The yard is already landscaped, and the fully fenced backyard offers a generous lawn plus a large covered patio for year-round outdoor living. An attached two-car garage and covered front porch complete this move-in-ready home in Hubbard.
Overview

Property Status
For Sale
Lot Size
6,098 Sq.Ft.
MLS ID
787517132
Property Type
Residential
Year Built
2026

Features & Amenities

Total Area
2,244 Sq.Ft.
Architecture Styles
Stories 2, Craftsman
View Description
Territorial
Stories
2
Garage Spaces
2.0
Water Source
Public Water
Roof
Composition
Lot Features
Corner Lot, Level
Parking
Driveway, On Street
Heat Type
Forced Air
Air Conditioning
Central Air
Fireplace
Gas
Appliances
Convection Oven, Dishwasher, Disposal, Island, Pantry, Quartz, Range Hood, Stainless Steel Appliance, Tile
Other Interior Features
Garage Door Opener, High Ceilings, Laminate Flooring, Laundry, Tile Floor
Sewer
Public Sewer
Substructure
Concrete Perimeter
Other Exterior Features
Covered Patio, Fenced, Sprinkler, Yard
Elementary School
North Marion
Middle School
North Marion
High School
North Marion
Sales Price
$659,000
Real Estate Tax
$640/yr
Zoning
RS

Downloads

2621 N LYDIA LOOP

Schedule a Tour

I would love to help you see this beautiful home! As a full-service brokerage, we can help you tour. Please submit an offer, and answer questions about the buying process.

Thank you

for your interest in 2621 N LYDIA LOOP, Hubbard, OR 97032

2621 N LYDIA LOOP
Navigate


2621 N LYDIA LOOP
explore in 3d

Mortgage Calculator

Estimate your monthly mortgage payment, including the principal and interest, property taxes, and HOA. Adjust the values to generate a more accurate rate.
$0,000 Your Payment 20 15 65
$0,000 Your Payment

I'm Interested In

2621 N LYDIA LOOP

or
  • CallNik Kulikov

    License #201206841

    971.338.0657
  • Hand-Selected Listings for the Modern Oregon Lifestyle

    Homes That Stand Above the Rest

    Nik’s featured properties represent the best of Lake Oswego and the Portland metro area — homes chosen for their design, location, and long-term value.

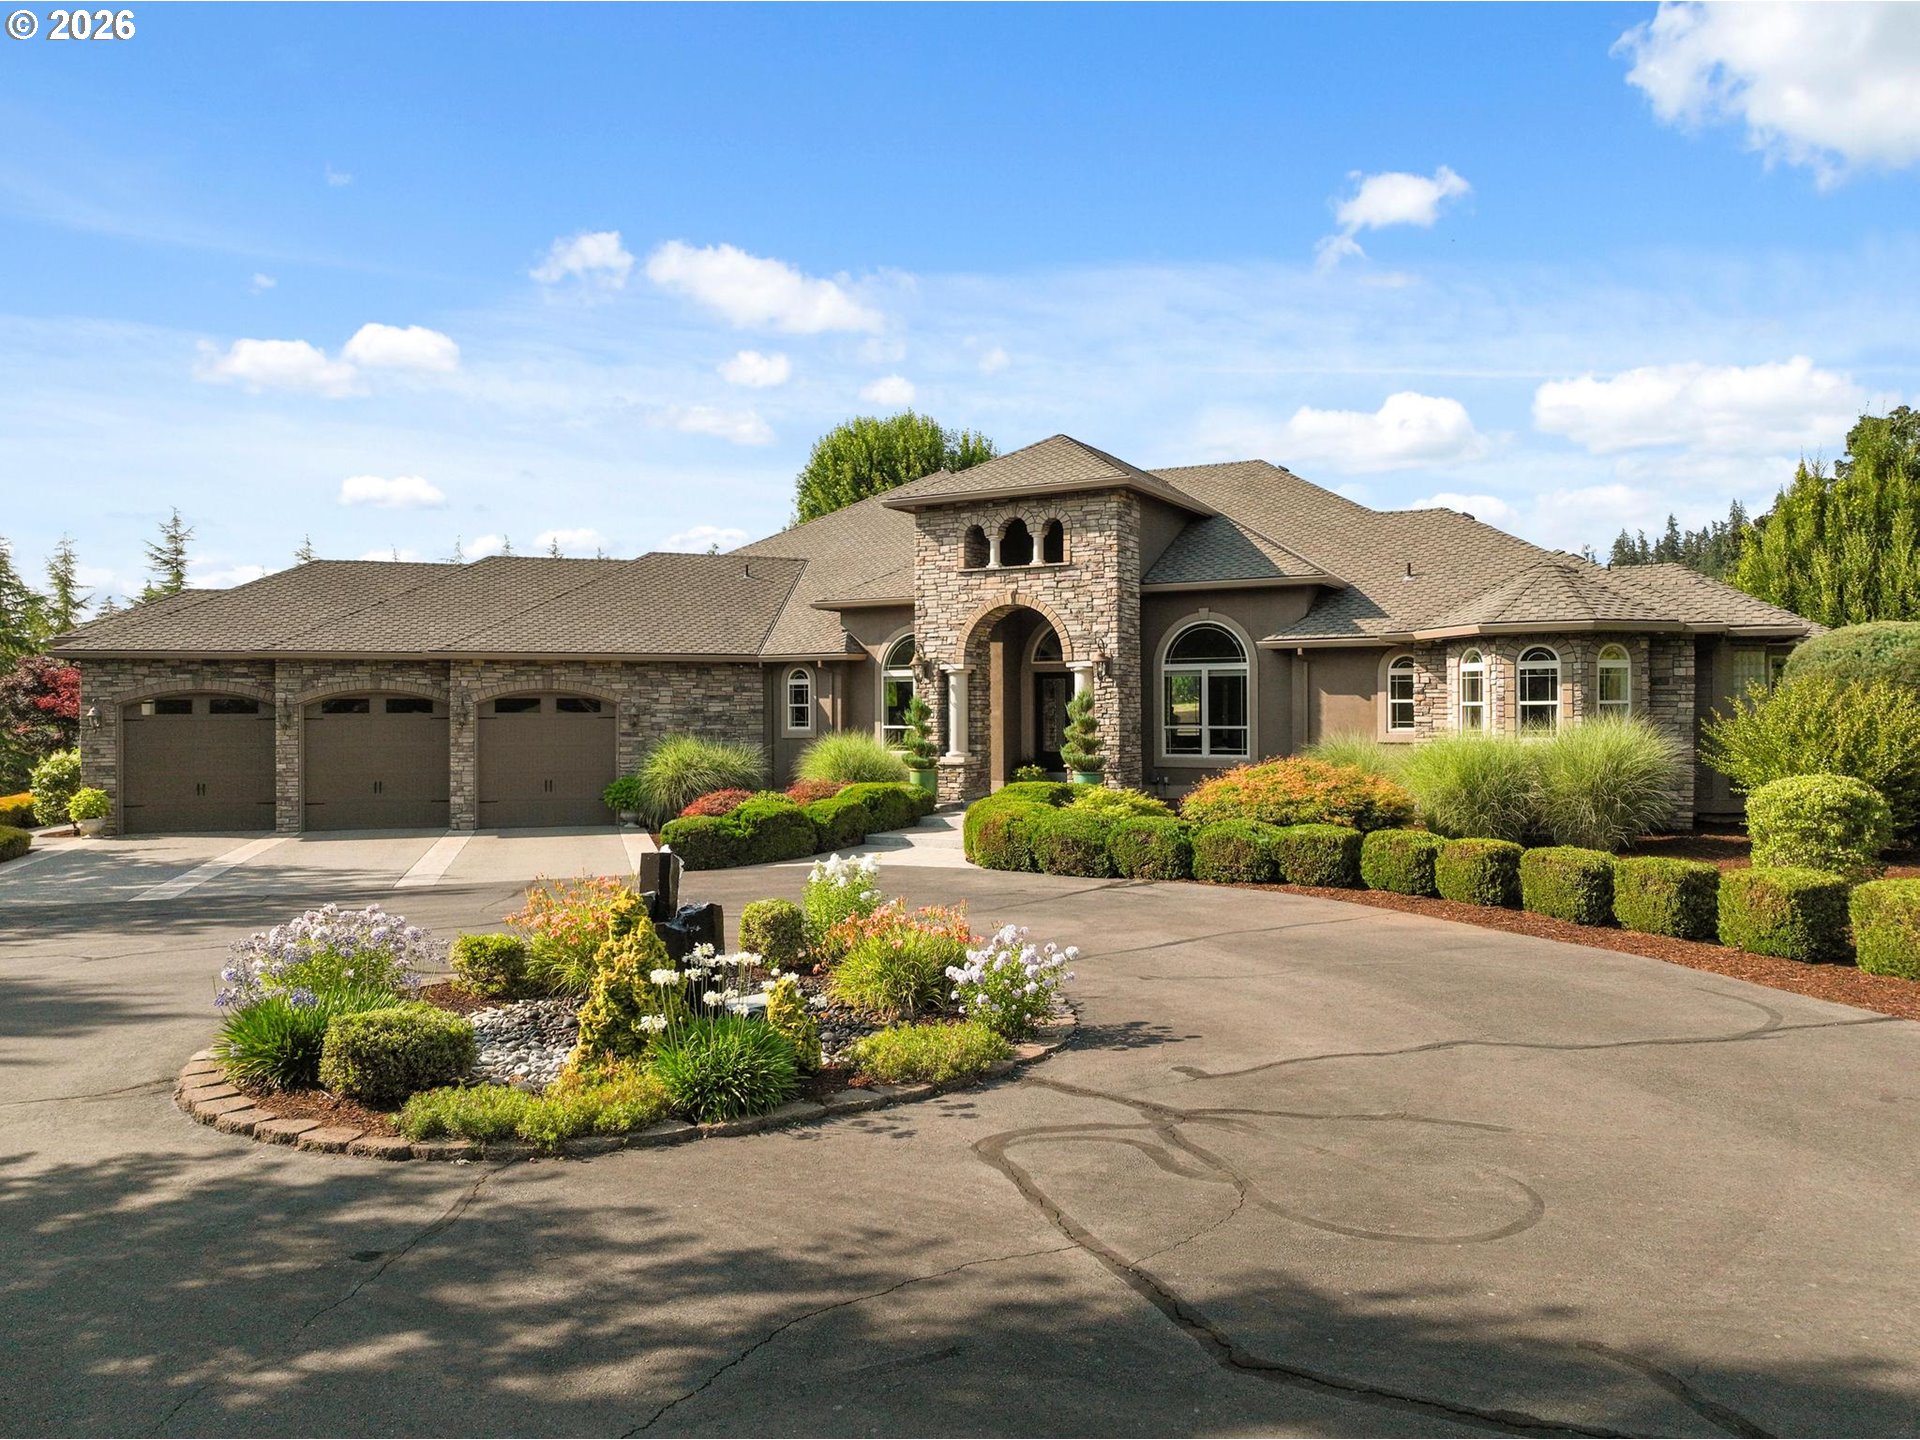
    • 16207 ABIQUA RD For Sale

      $2,700,000

      16207 ABIQUA RD, Silverton, OR 97381

      • 5 Beds
      • 6 Baths
      • 4,956 Sq.Ft.
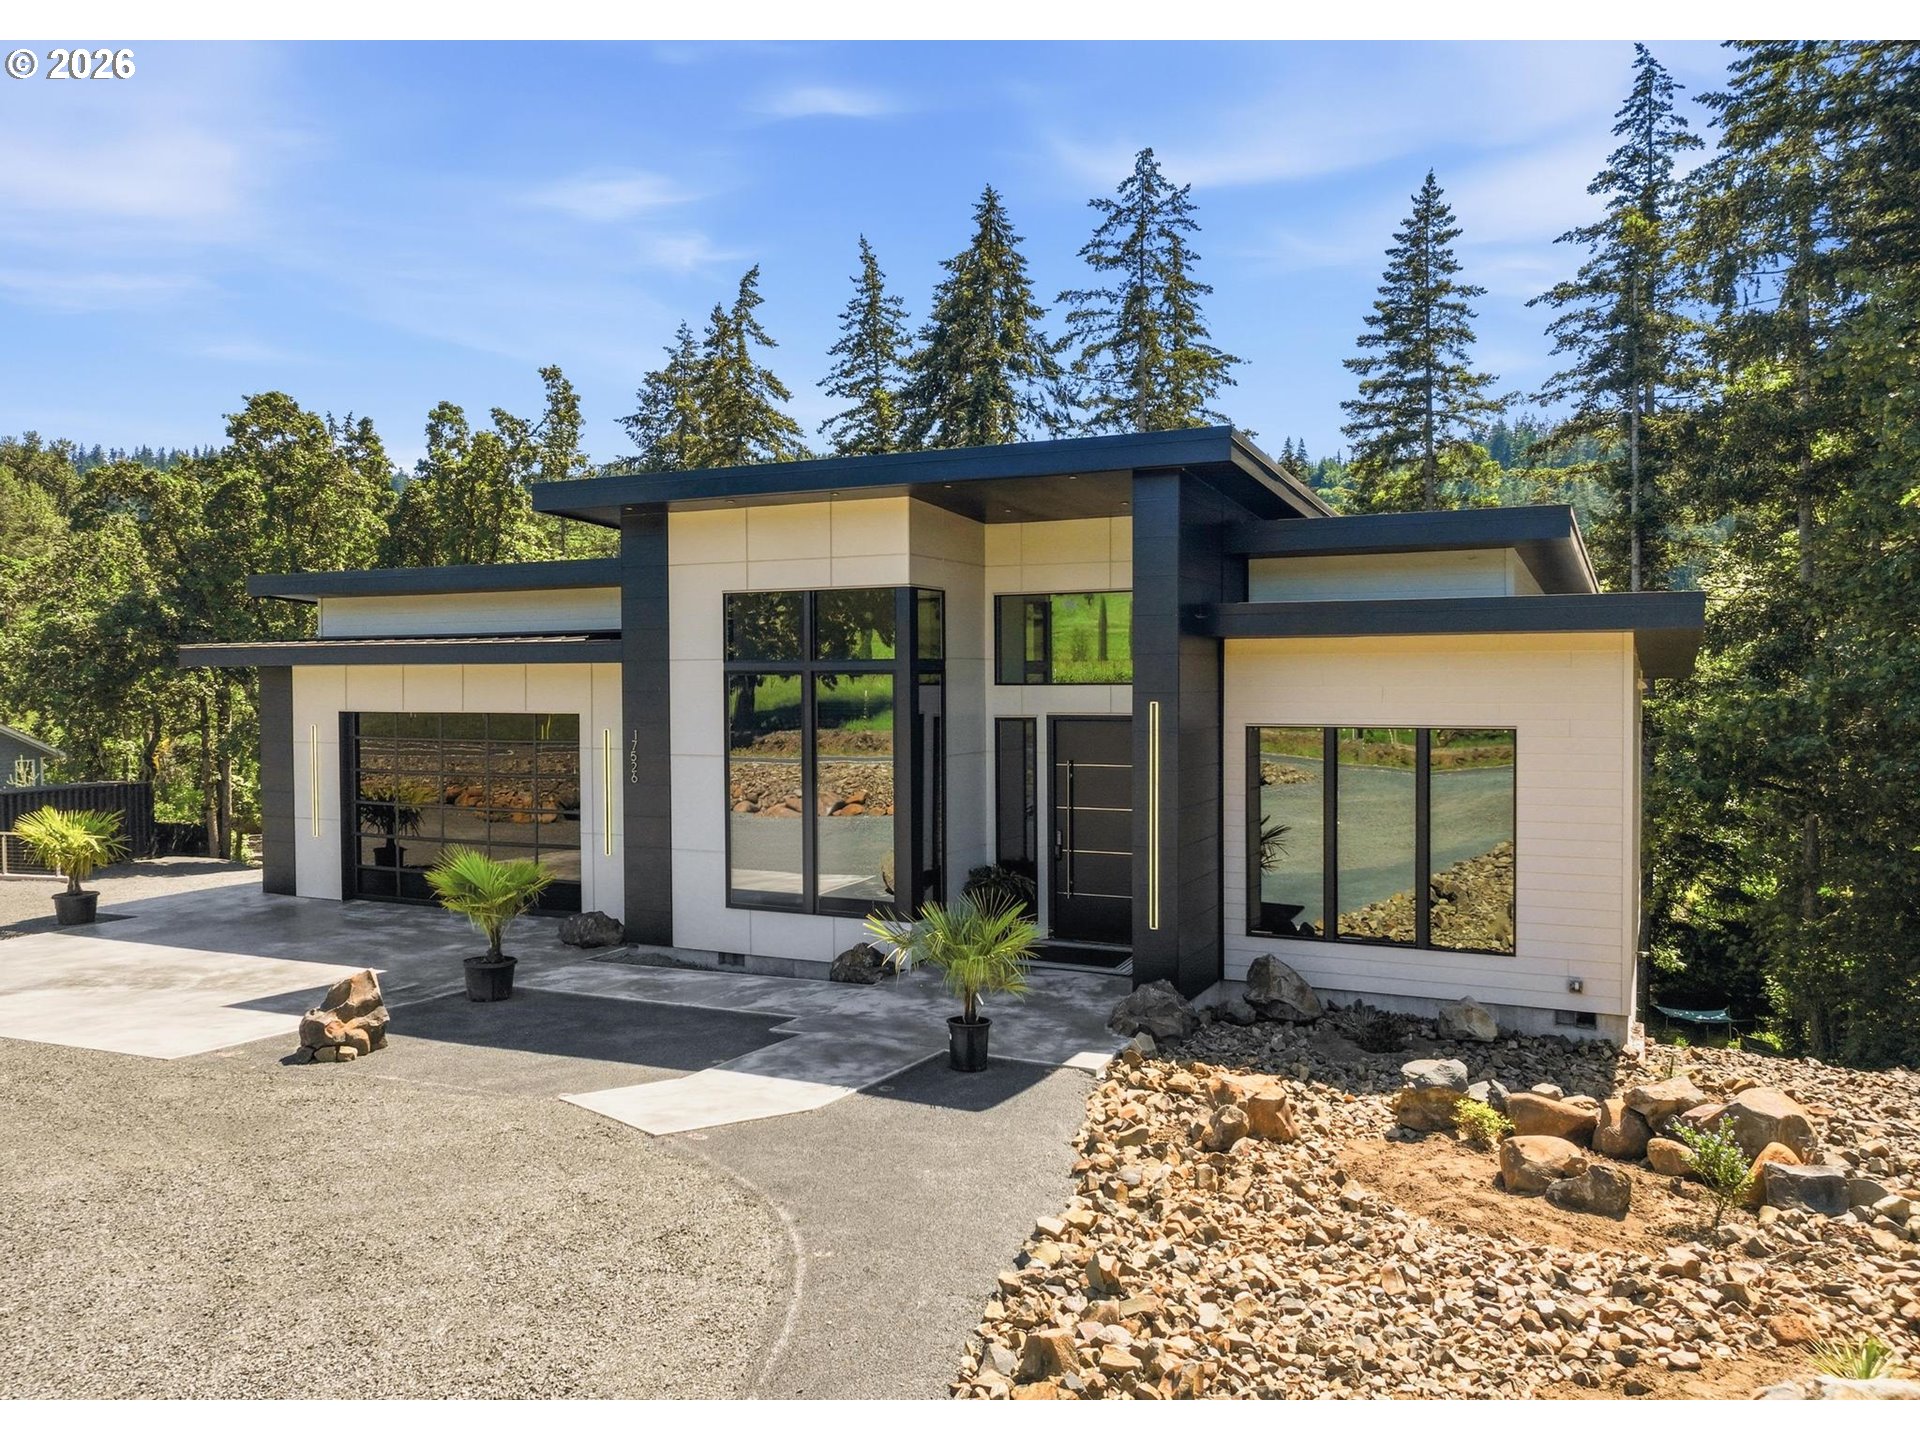
    • 17526 ABIQUA RD NE For Sale

      $2,500,000

      17526 ABIQUA RD NE, Silverton, OR 97381

      • 4 Beds
      • 5 Baths
      • 4,627 Sq.Ft.
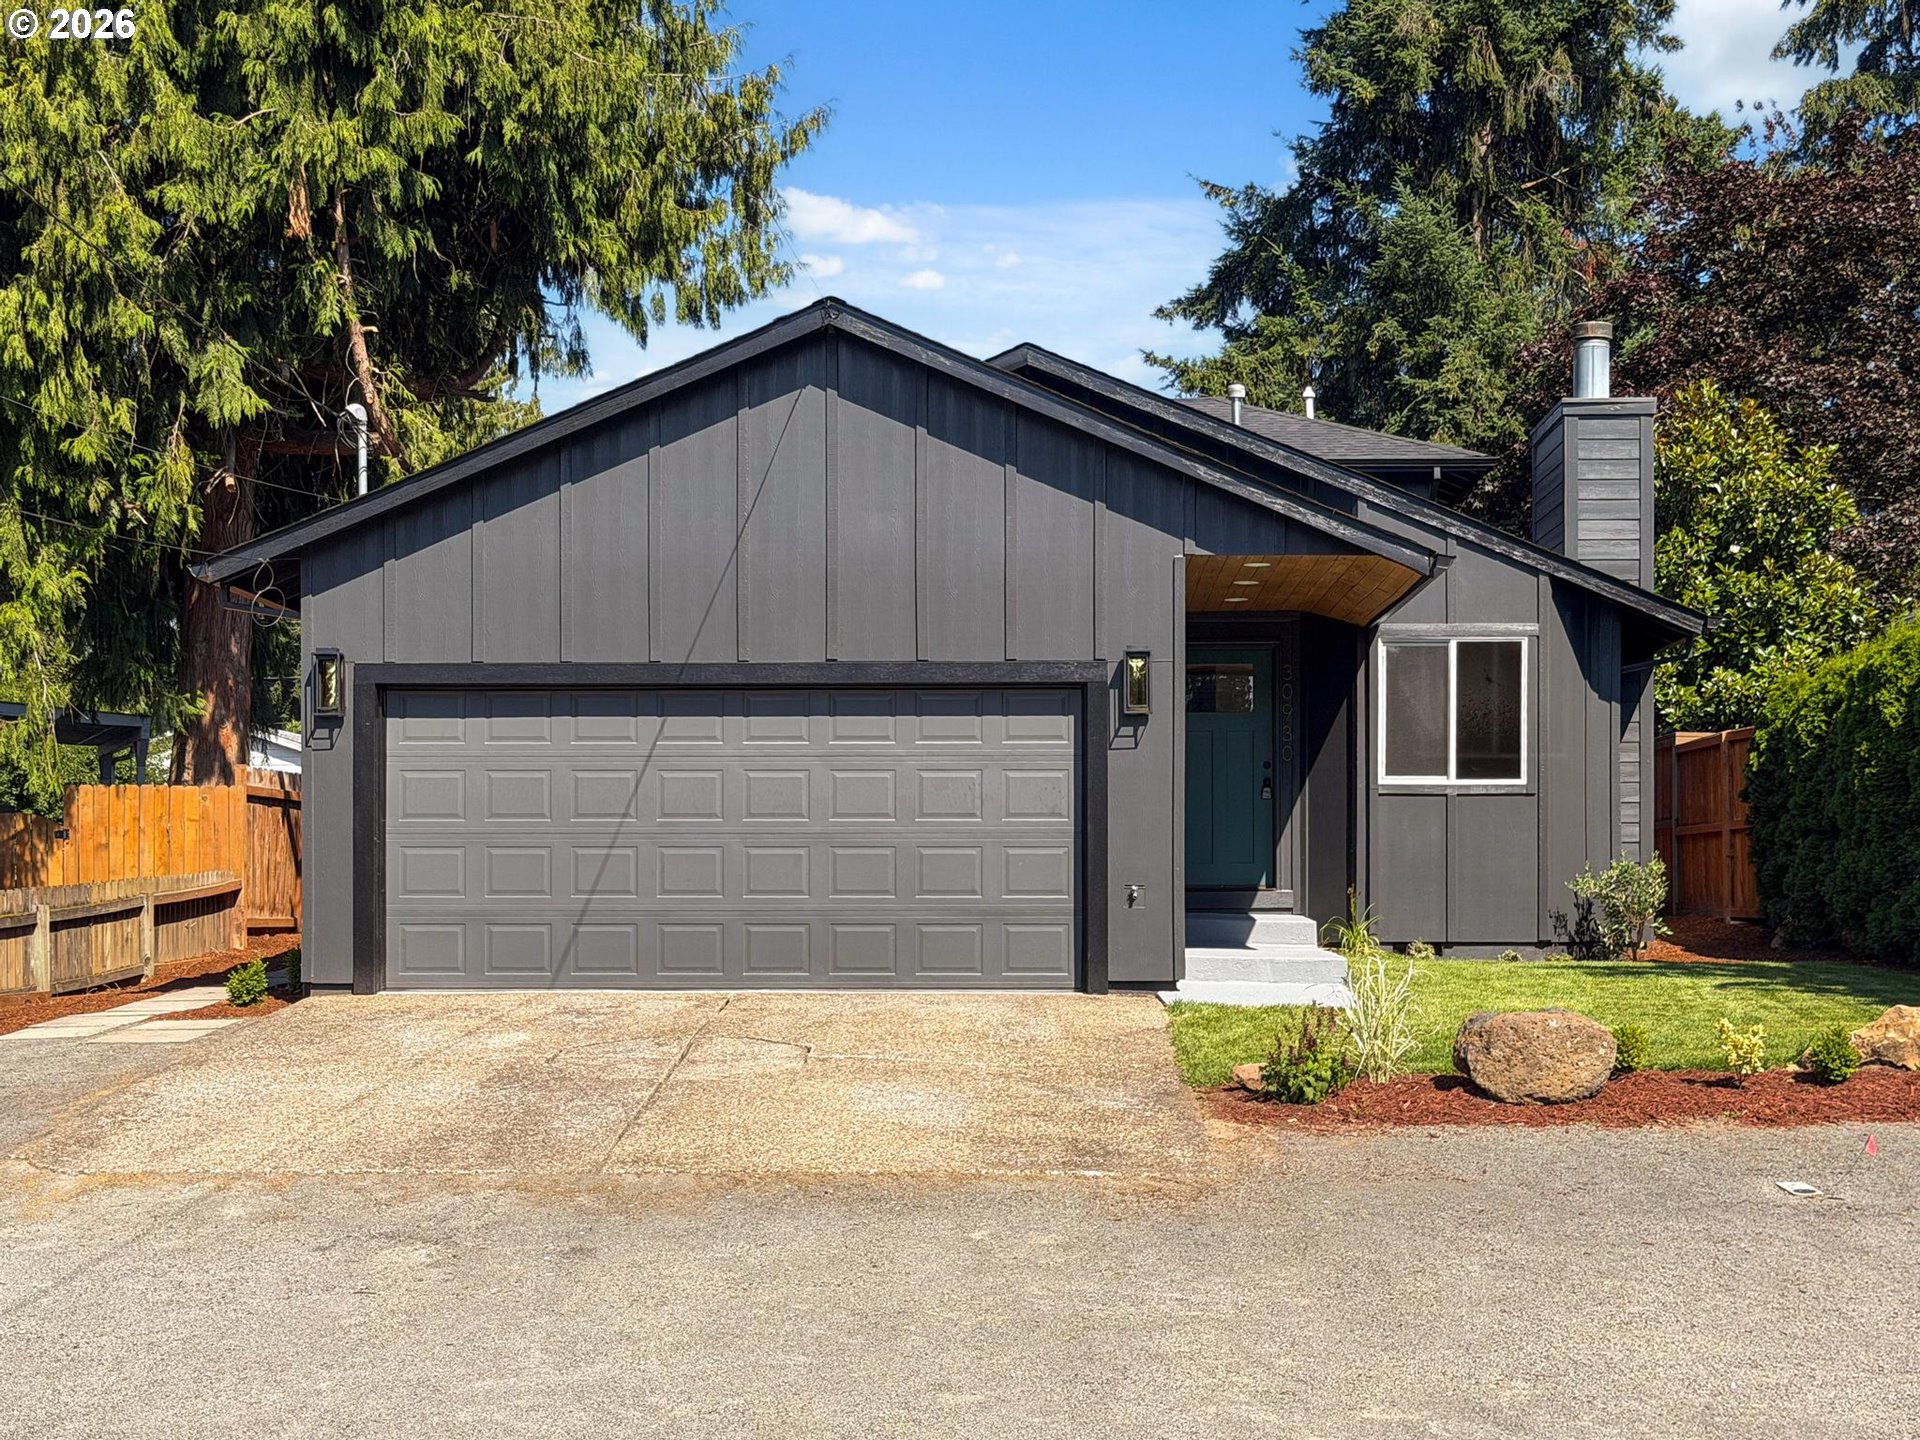
    • 30930 SW MAGNOLIA AVE For Sale

      $699,900

      30930 SW MAGNOLIA AVE, Wilsonville, OR 97070

      • 5 Beds
      • 3 Baths
      • 2,930 Sq.Ft.
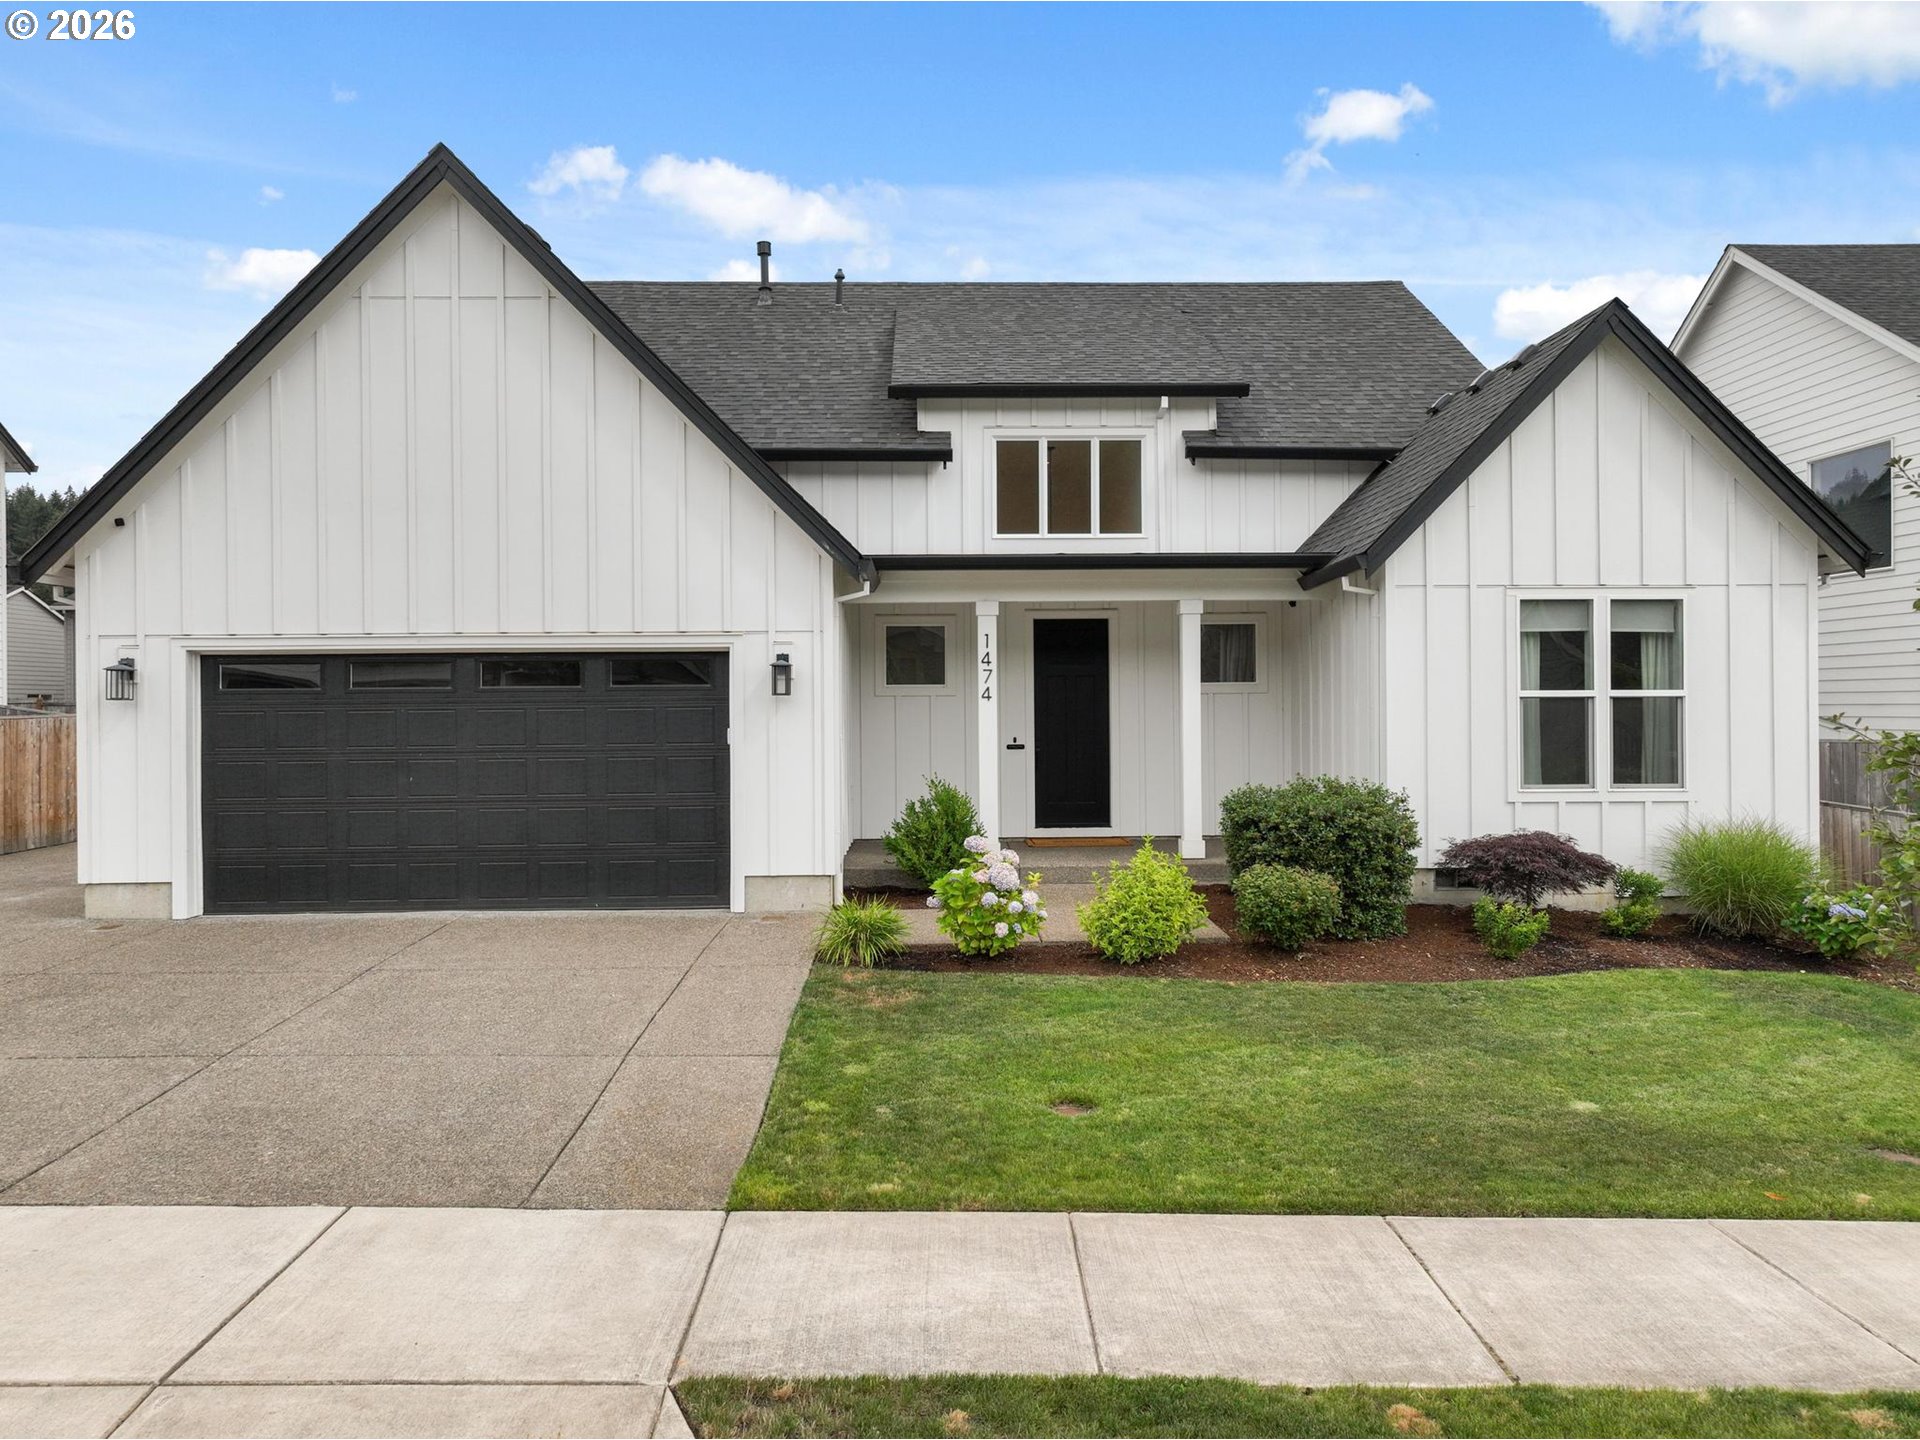
    • 1474 MEADOW AVE Pending

      $669,900

      1474 MEADOW AVE, Silverton, OR 97381

      • 3 Beds
      • 3 Baths
      • 2,054 Sq.Ft.
    • 2621 N LYDIA LOOP For Sale

      $659,000

      2621 N LYDIA LOOP, Hubbard, OR 97032

      • 3 Beds
      • 3 Baths
      • 2,244 Sq.Ft.
    View All

    Follow Us On Instagram