Leave a Message
Thank you for your message. I will be in touch with you shortly.
Explore Properties

Property Description

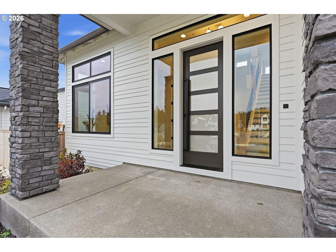
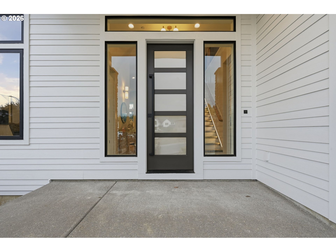
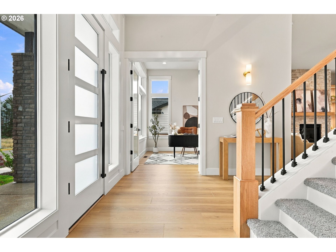
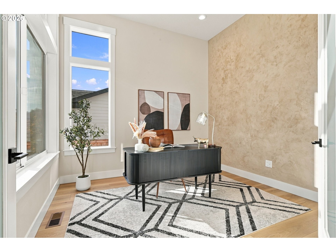
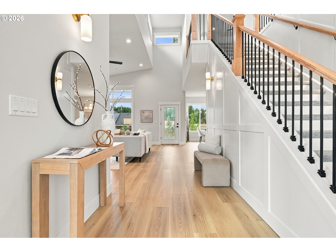
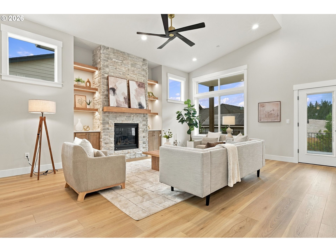
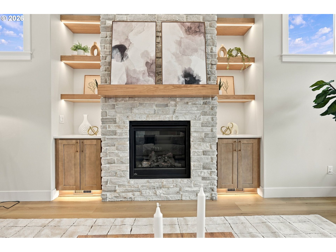
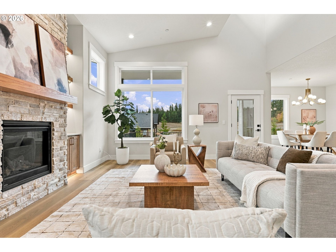
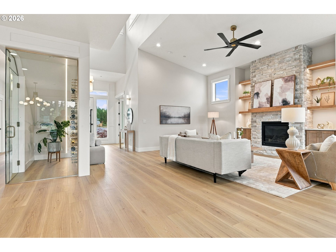
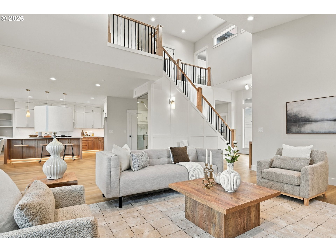
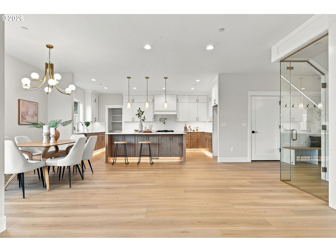
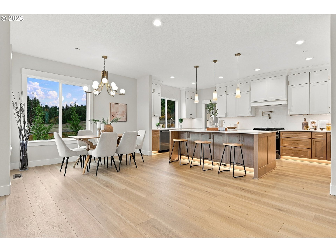
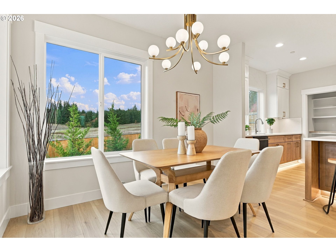
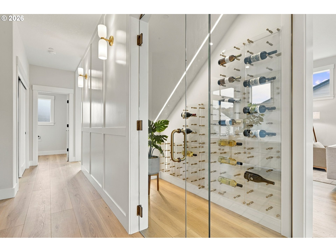
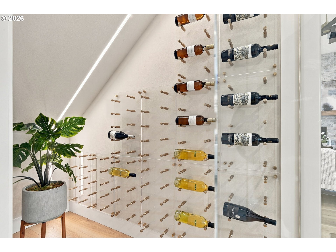
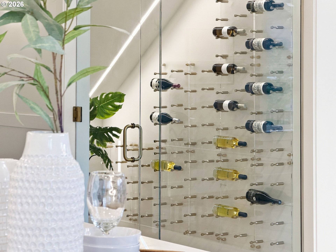
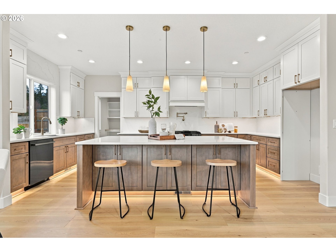
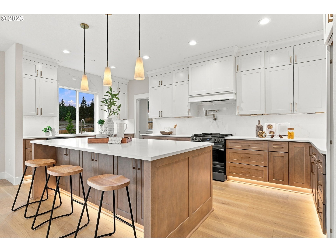
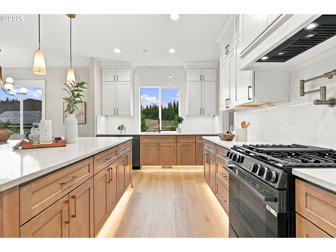
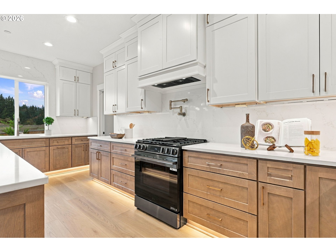
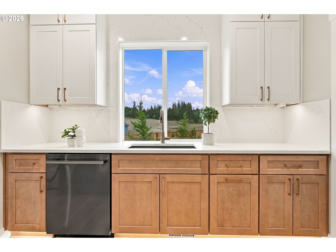
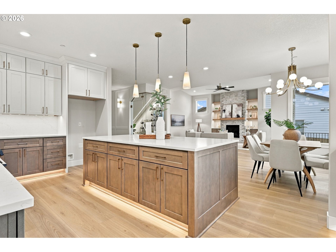
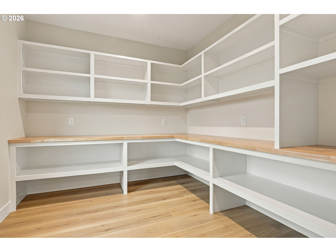
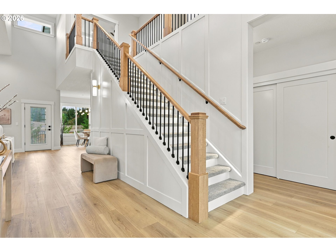
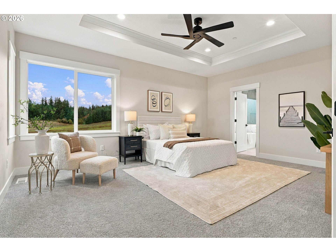
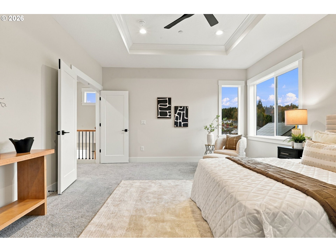
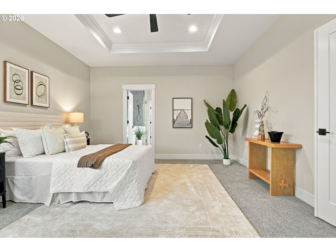
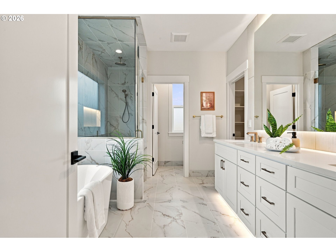
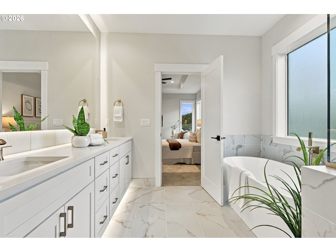
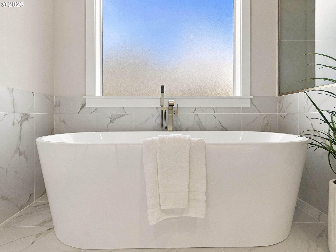
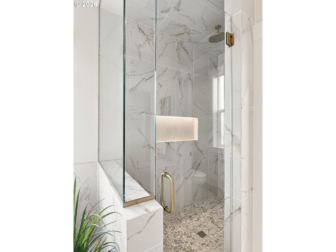
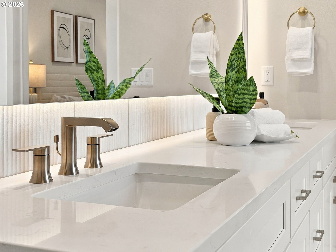
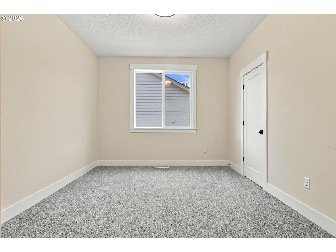
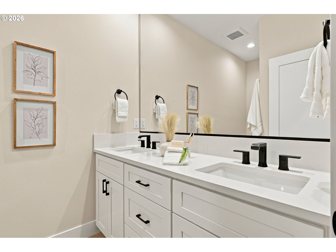
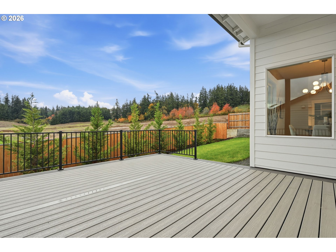
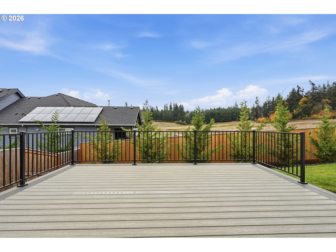
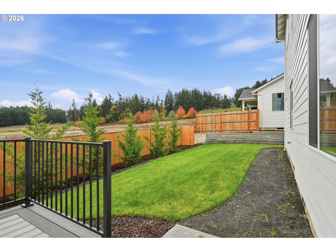
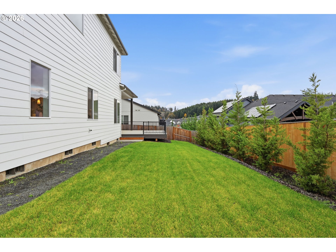
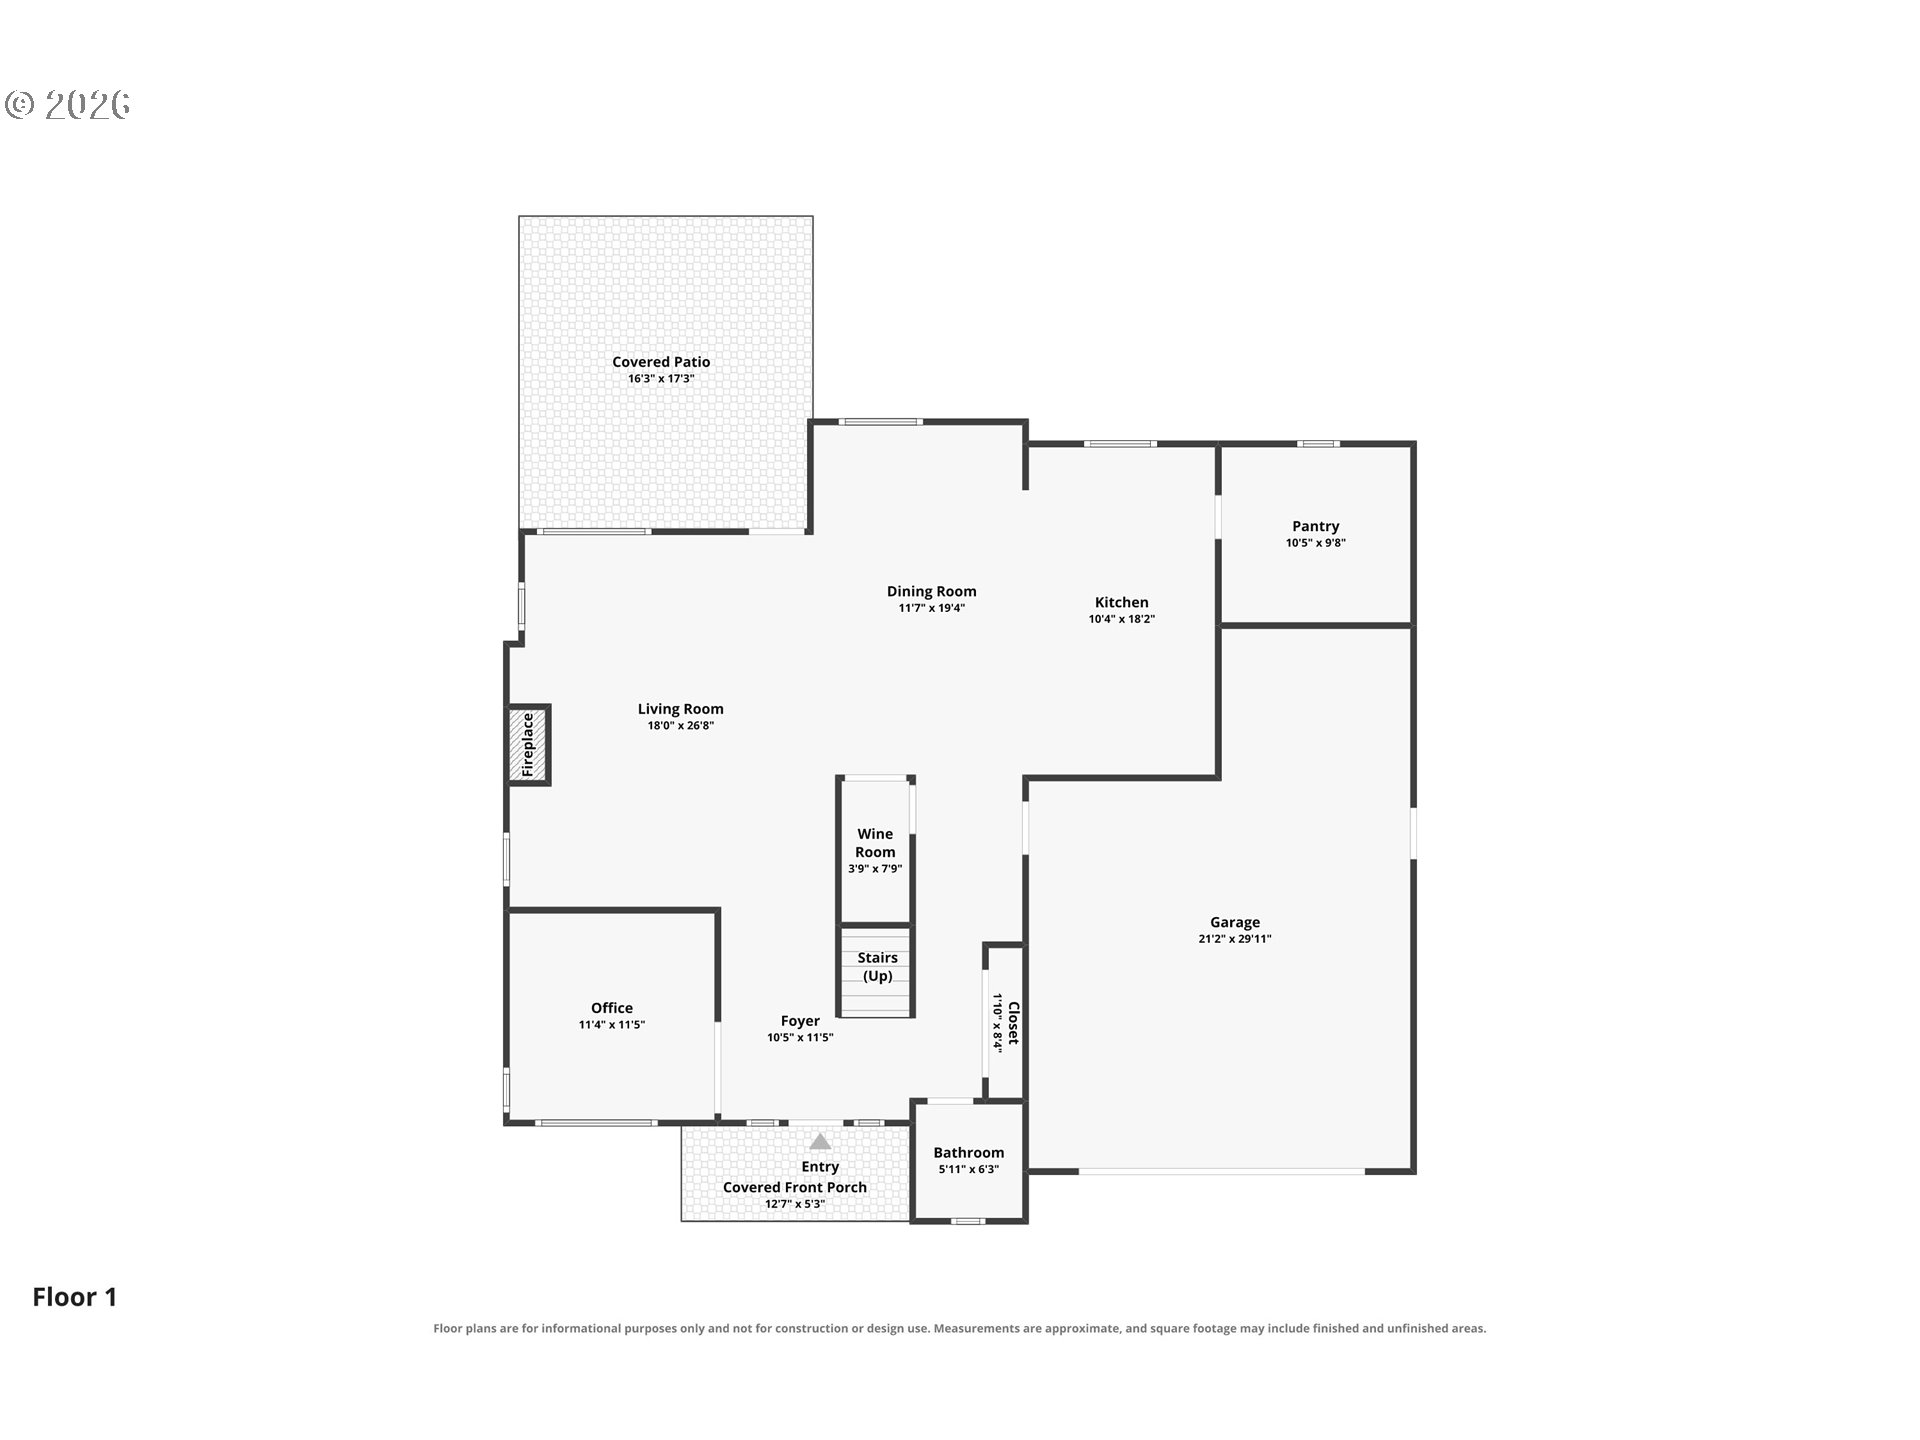
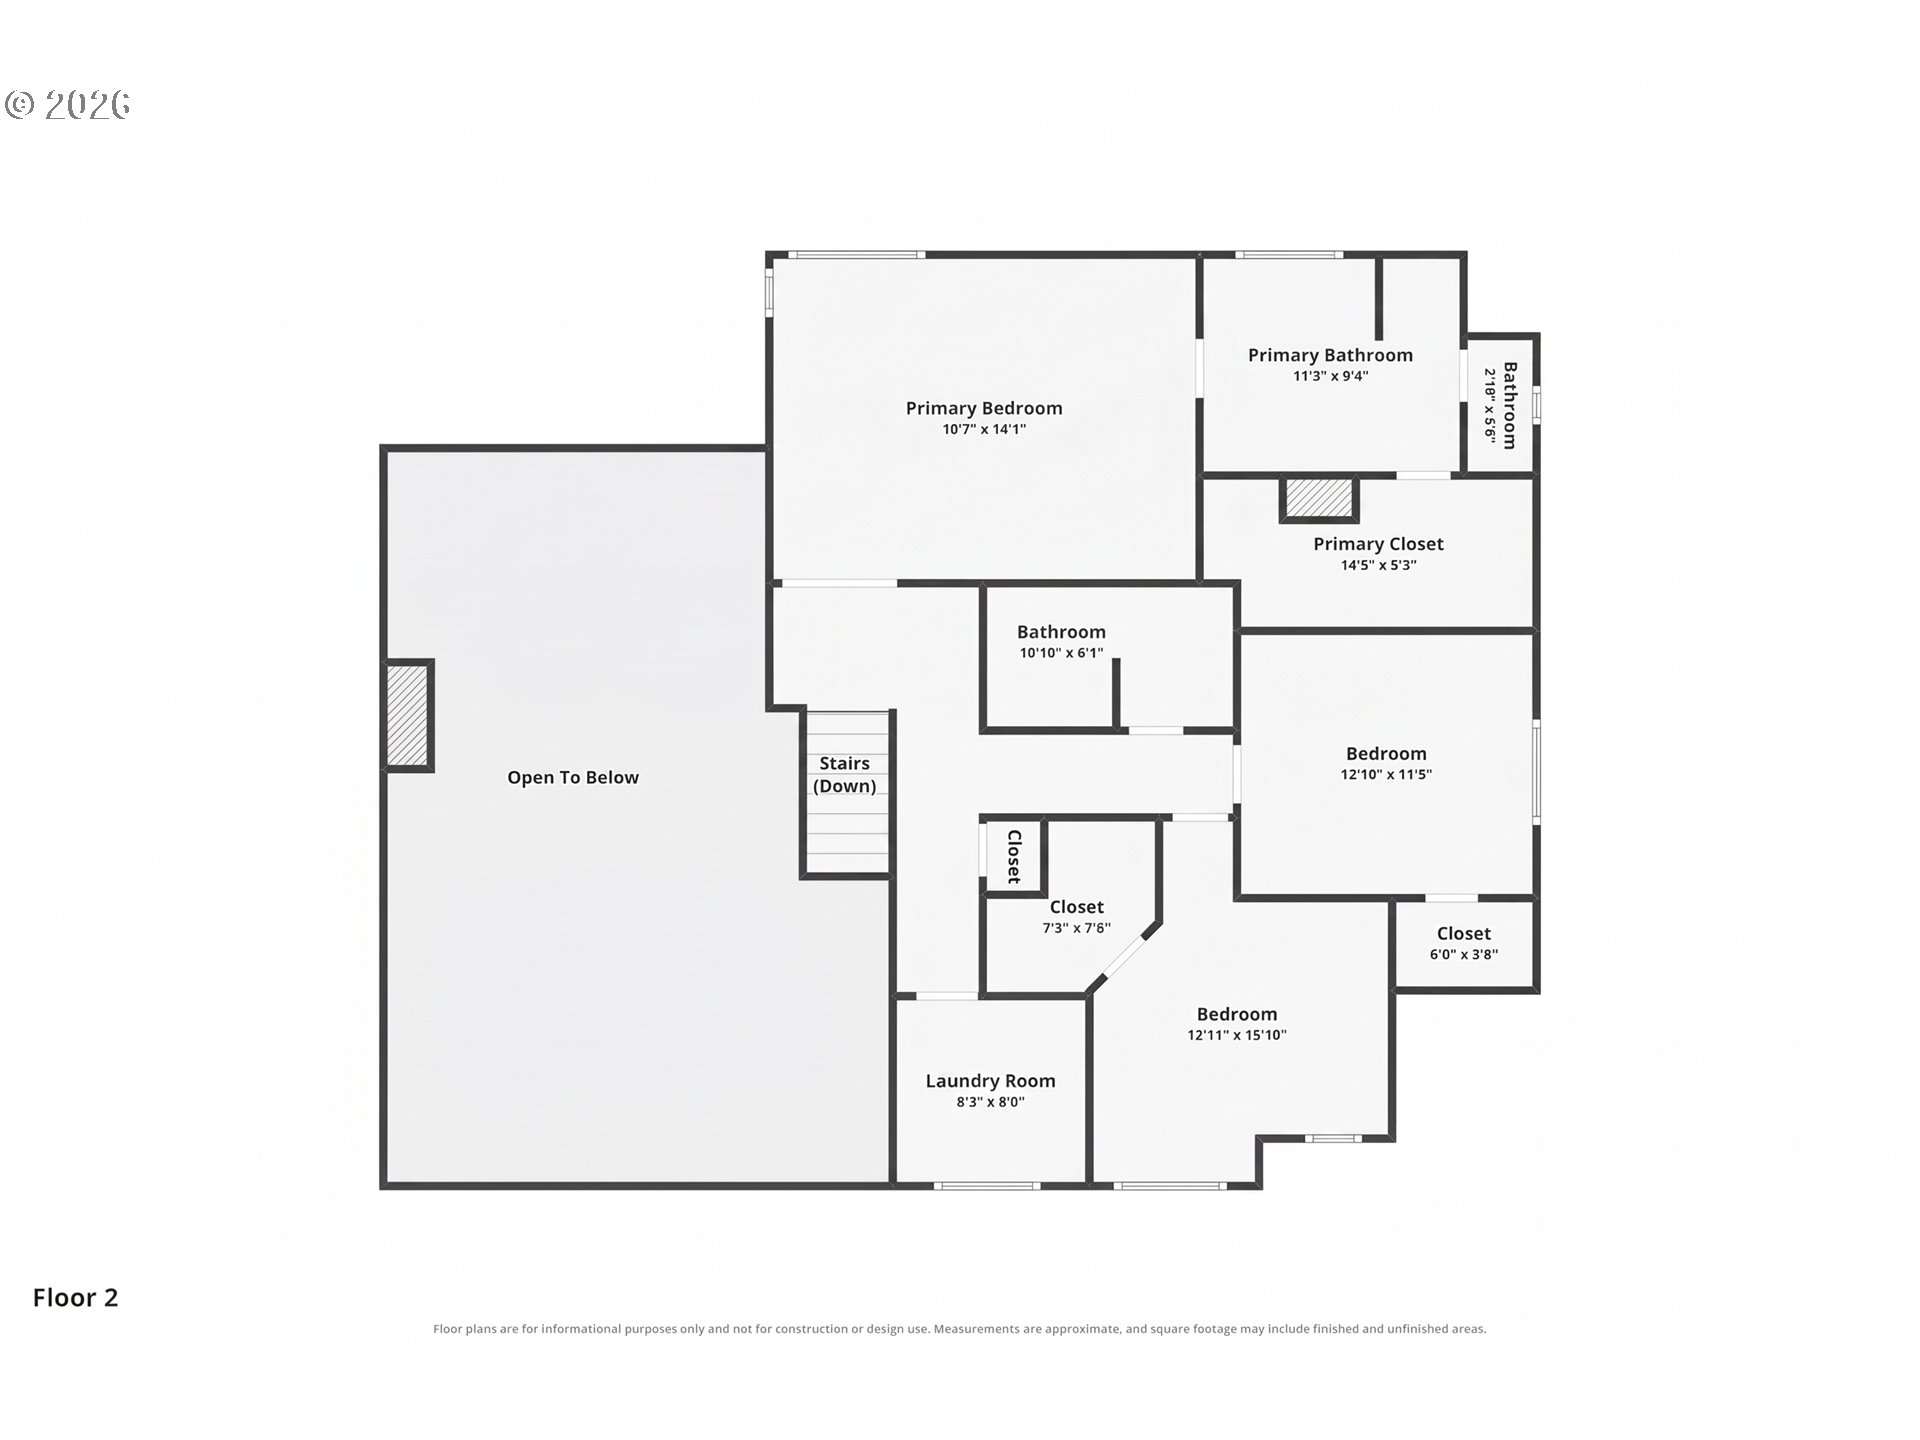
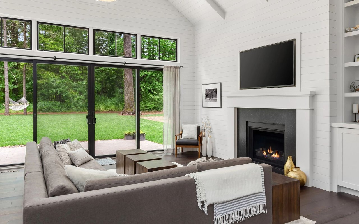
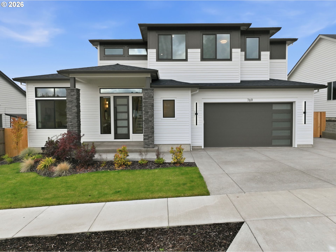
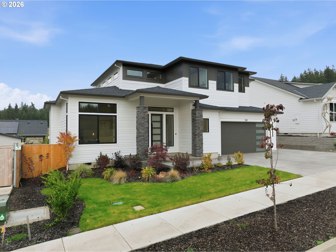
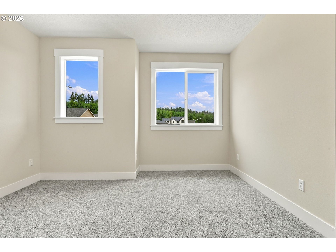
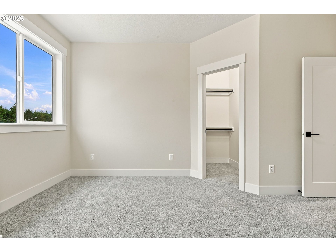
Clean lines, warm finishes, and open country views define this brand-new contemporary home in one of Silverton's newest neighborhoods. Crisp white lap siding meets dark vertical paneling, low-sloped rooflines, and black-framed windows, while stacked stone columns frame a covered entry with a full-glass front door.Inside, light wide-plank floors run through a main level built for gathering. The vaulted living room centers on a floor-to-ceiling stacked stone gas fireplace with a natural wood mantel, flanked by lit built-ins and open shelving. The kitchen pairs white uppers with warm taupe lowers, quartz counters, a generous island with seating, a pot filler over the gas range, and a butler's pantry. A glass-enclosed, lit wine display tucked beneath the stairs adds a gallery-like moment, and a built-in drop zone with bench and hooks keeps the everyday organized. A main-level den works well as a home office or flex space.Upstairs, three bedrooms include a primary suite with country views and a bath with a freestanding soaking tub. In all, there are 2 full and 1 half baths across about 2,640 sq ft.The fenced backyard backs to farmland, so the view out back is open fields rather than a neighbor's windows. A covered deck extends the living space, and a gated side yard leads to an RV or boat pad. Central air and a two-car attached garage round it out.
Overview

Property Status
For Sale
Lot Size
6,098 Sq.Ft.
MLS ID
325479004
Property Type
Residential
Year Built
2026

Features & Amenities

Total Area
2,640 Sq.Ft.
Architecture Styles
Stories 2, Contemporary
View Description
Territorial
Stories
2
Garage Spaces
2.0
Water Source
Public Water
Roof
Composition
Lot Features
Gentle Sloping
Parking
Driveway
Heat Type
Forced Air
Air Conditioning
Central Air
Fireplace
Gas
Appliances
Butlers Pantry, Convection Oven, Dishwasher, Disposal, Gas Appliances, Island, Pantry, Pot Filler, Quartz, Range Hood, Wine Cooler
Other Interior Features
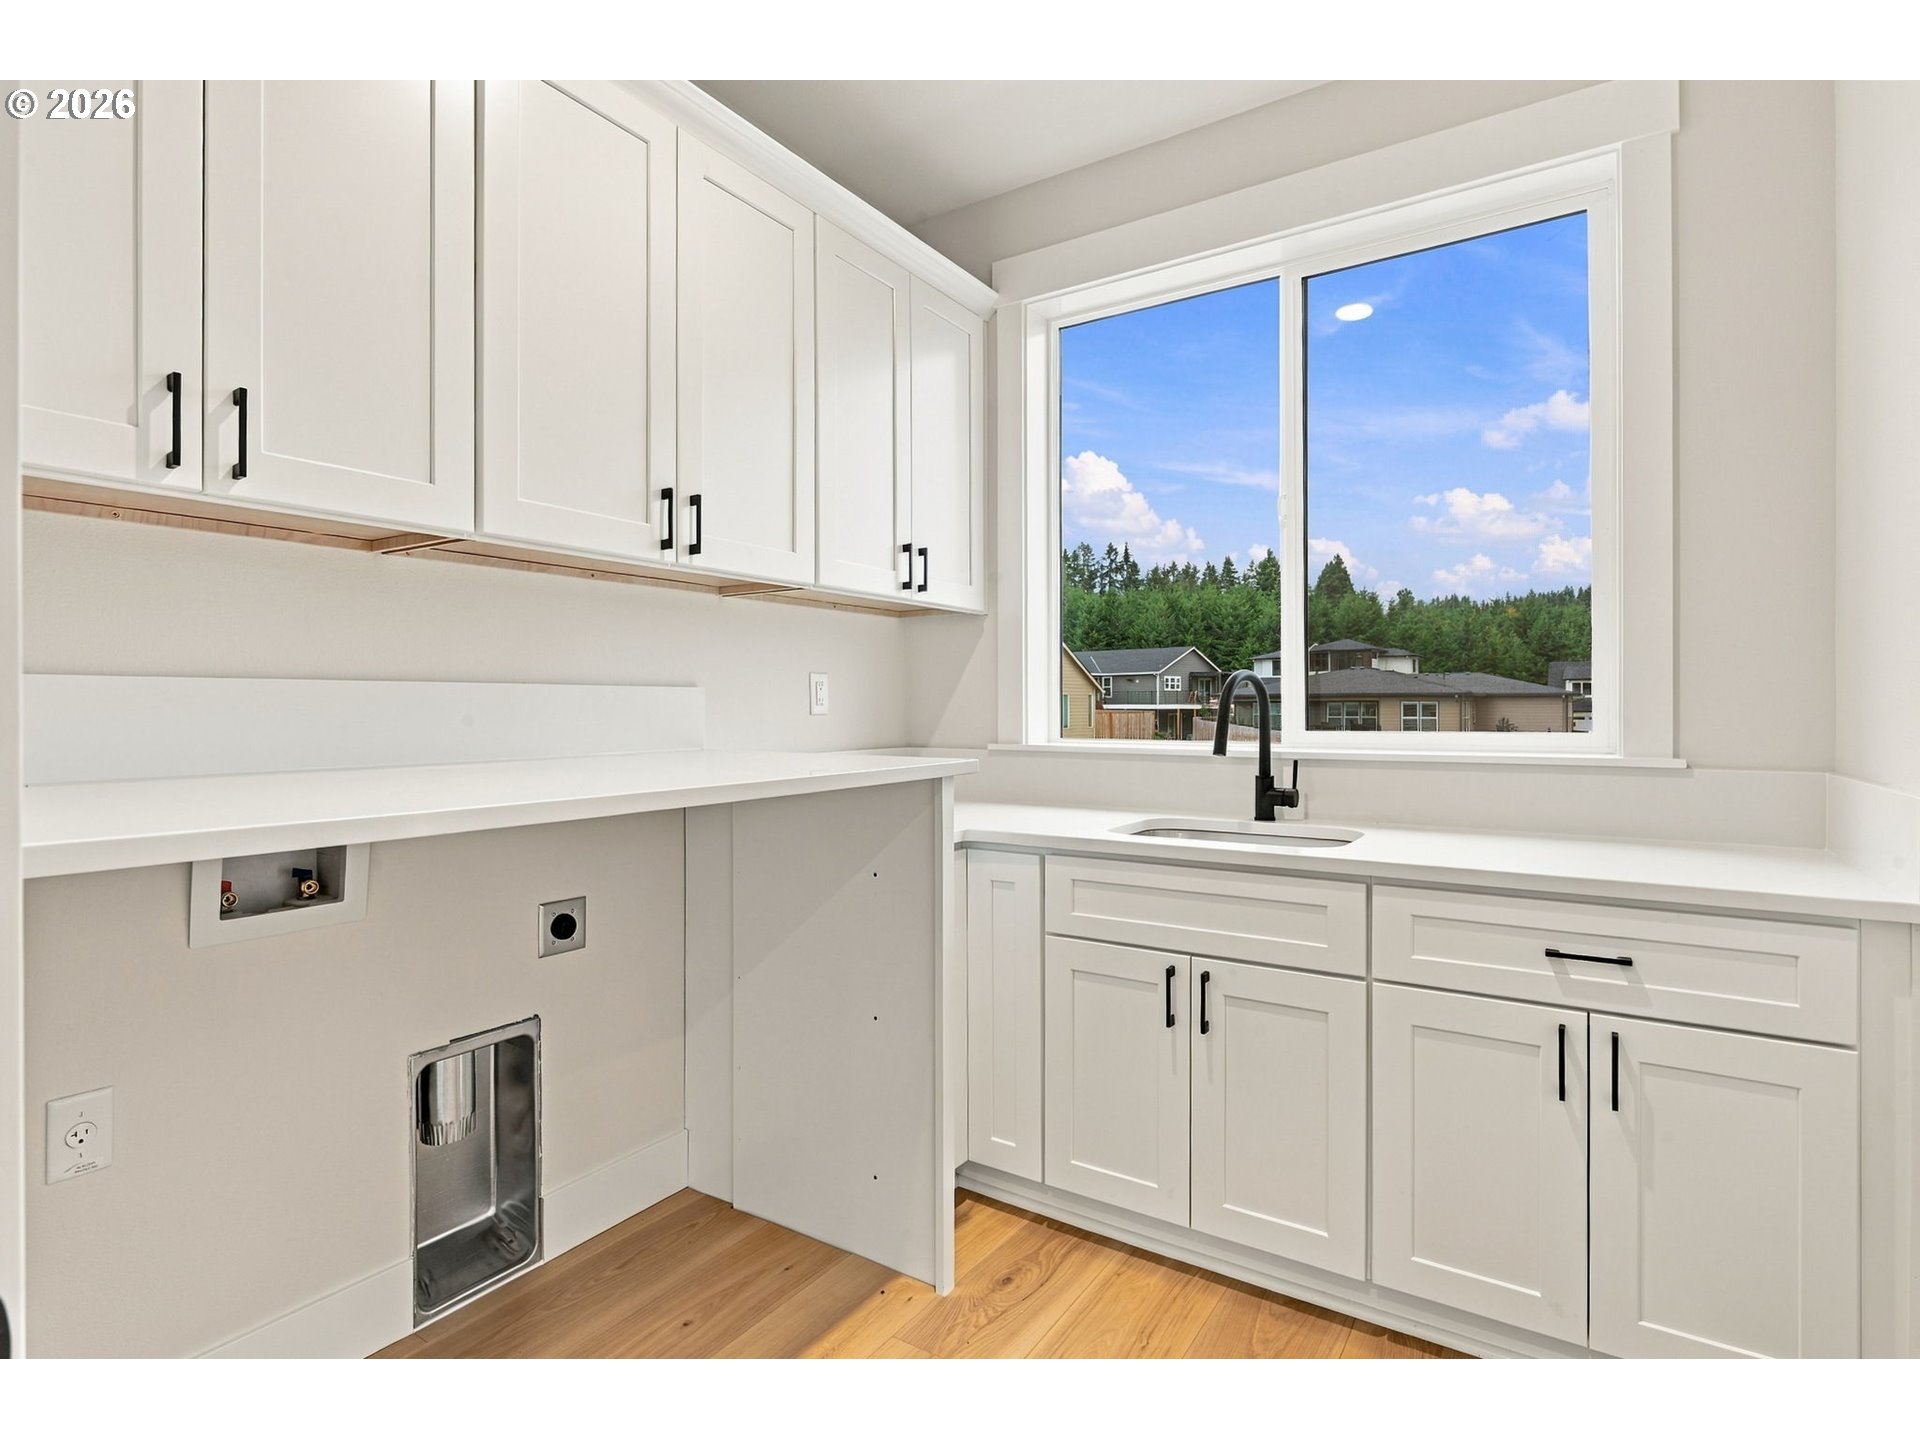
Laundry, Quartz, Soaking Tub, Wood Floors
Sewer
Public Sewer
Substructure
Concrete Perimeter
Other Exterior Features
Deck, Fenced, Sprinkler, Yard
Elementary School
Mark Twain
Middle School
Silverton
High School
Silverton
Sales Price
$789,900
Real Estate Tax
$1,562/yr
Zoning
RS

Downloads

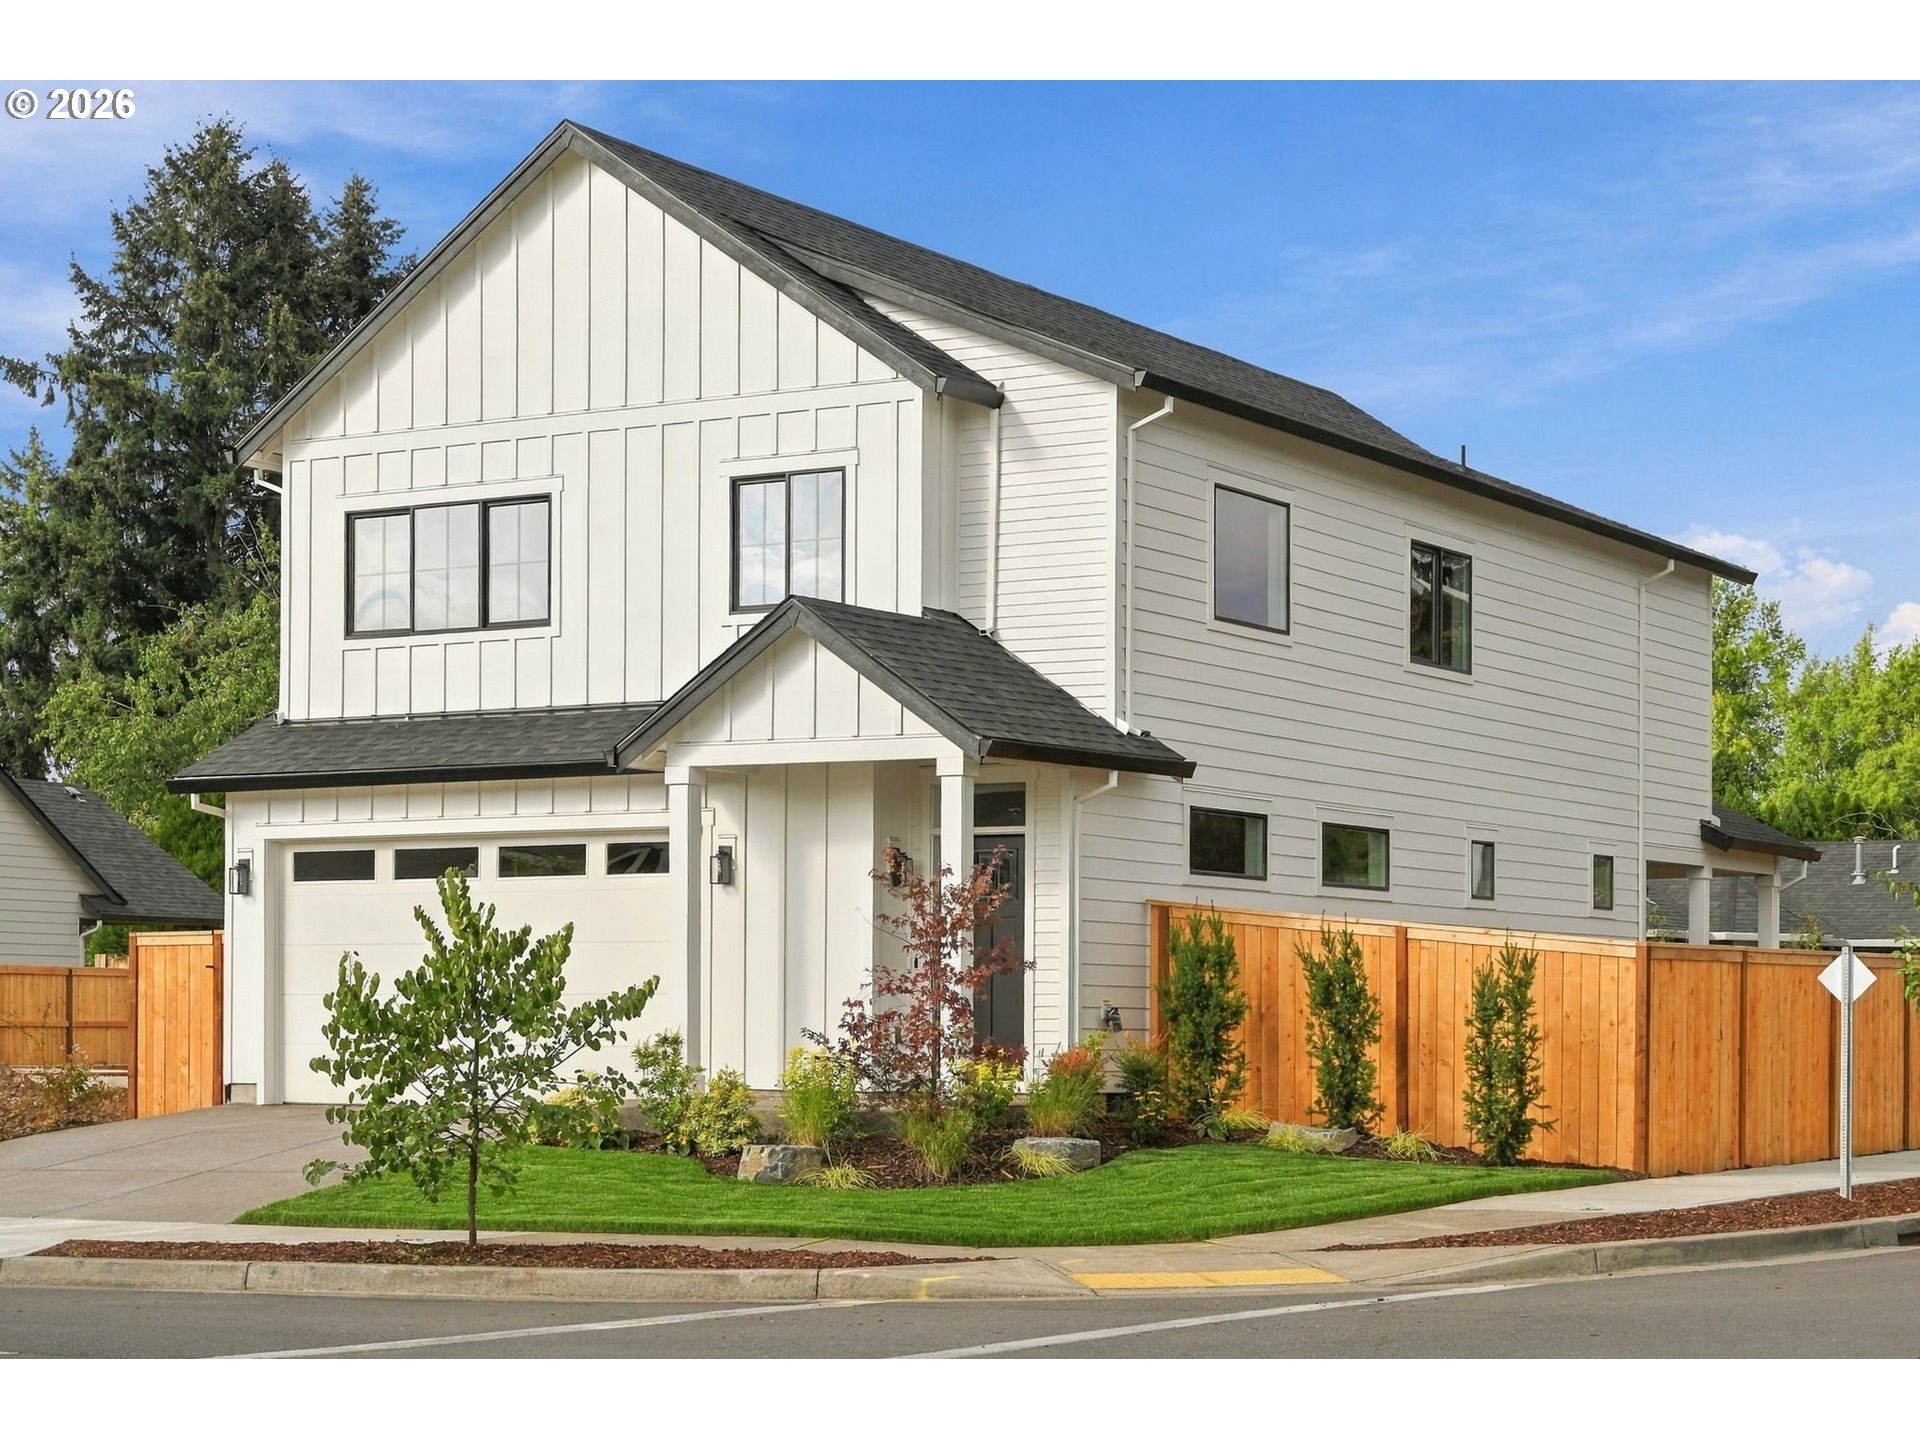
Modern white two-story home with dark trim, stone porch columns, and a wide gray garage door.

Schedule a Tour

I would love to help you see this beautiful home! As a full-service brokerage, we can help you tour. Please submit an offer, and answer questions about the buying process.

Thank you

for your interest in 769 RILEY DR, Silverton, OR 97381

769 RILEY DR
Navigate


Modern two-story white home with dark trim, stone porch columns, landscaped lawn, and attached garage.
explore in 3d

Mortgage Calculator

Estimate your monthly mortgage payment, including the principal and interest, property taxes, and HOA. Adjust the values to generate a more accurate rate.
$0,000 Your Payment 20 15 65
$0,000 Your Payment

I'm Interested In

769 RILEY DR

or
  • Nik Kulikov seated and smiling in a blazer, hands clasped with a smartwatch visible.
    CallNik Kulikov

    License #201206841

    971.338.0657
  • Hand-Selected Listings for the Modern Oregon Lifestyle

    Homes That Stand Above the Rest

    Nik’s featured properties represent the best of Lake Oswego and the Portland metro area — homes chosen for their design, location, and long-term value.

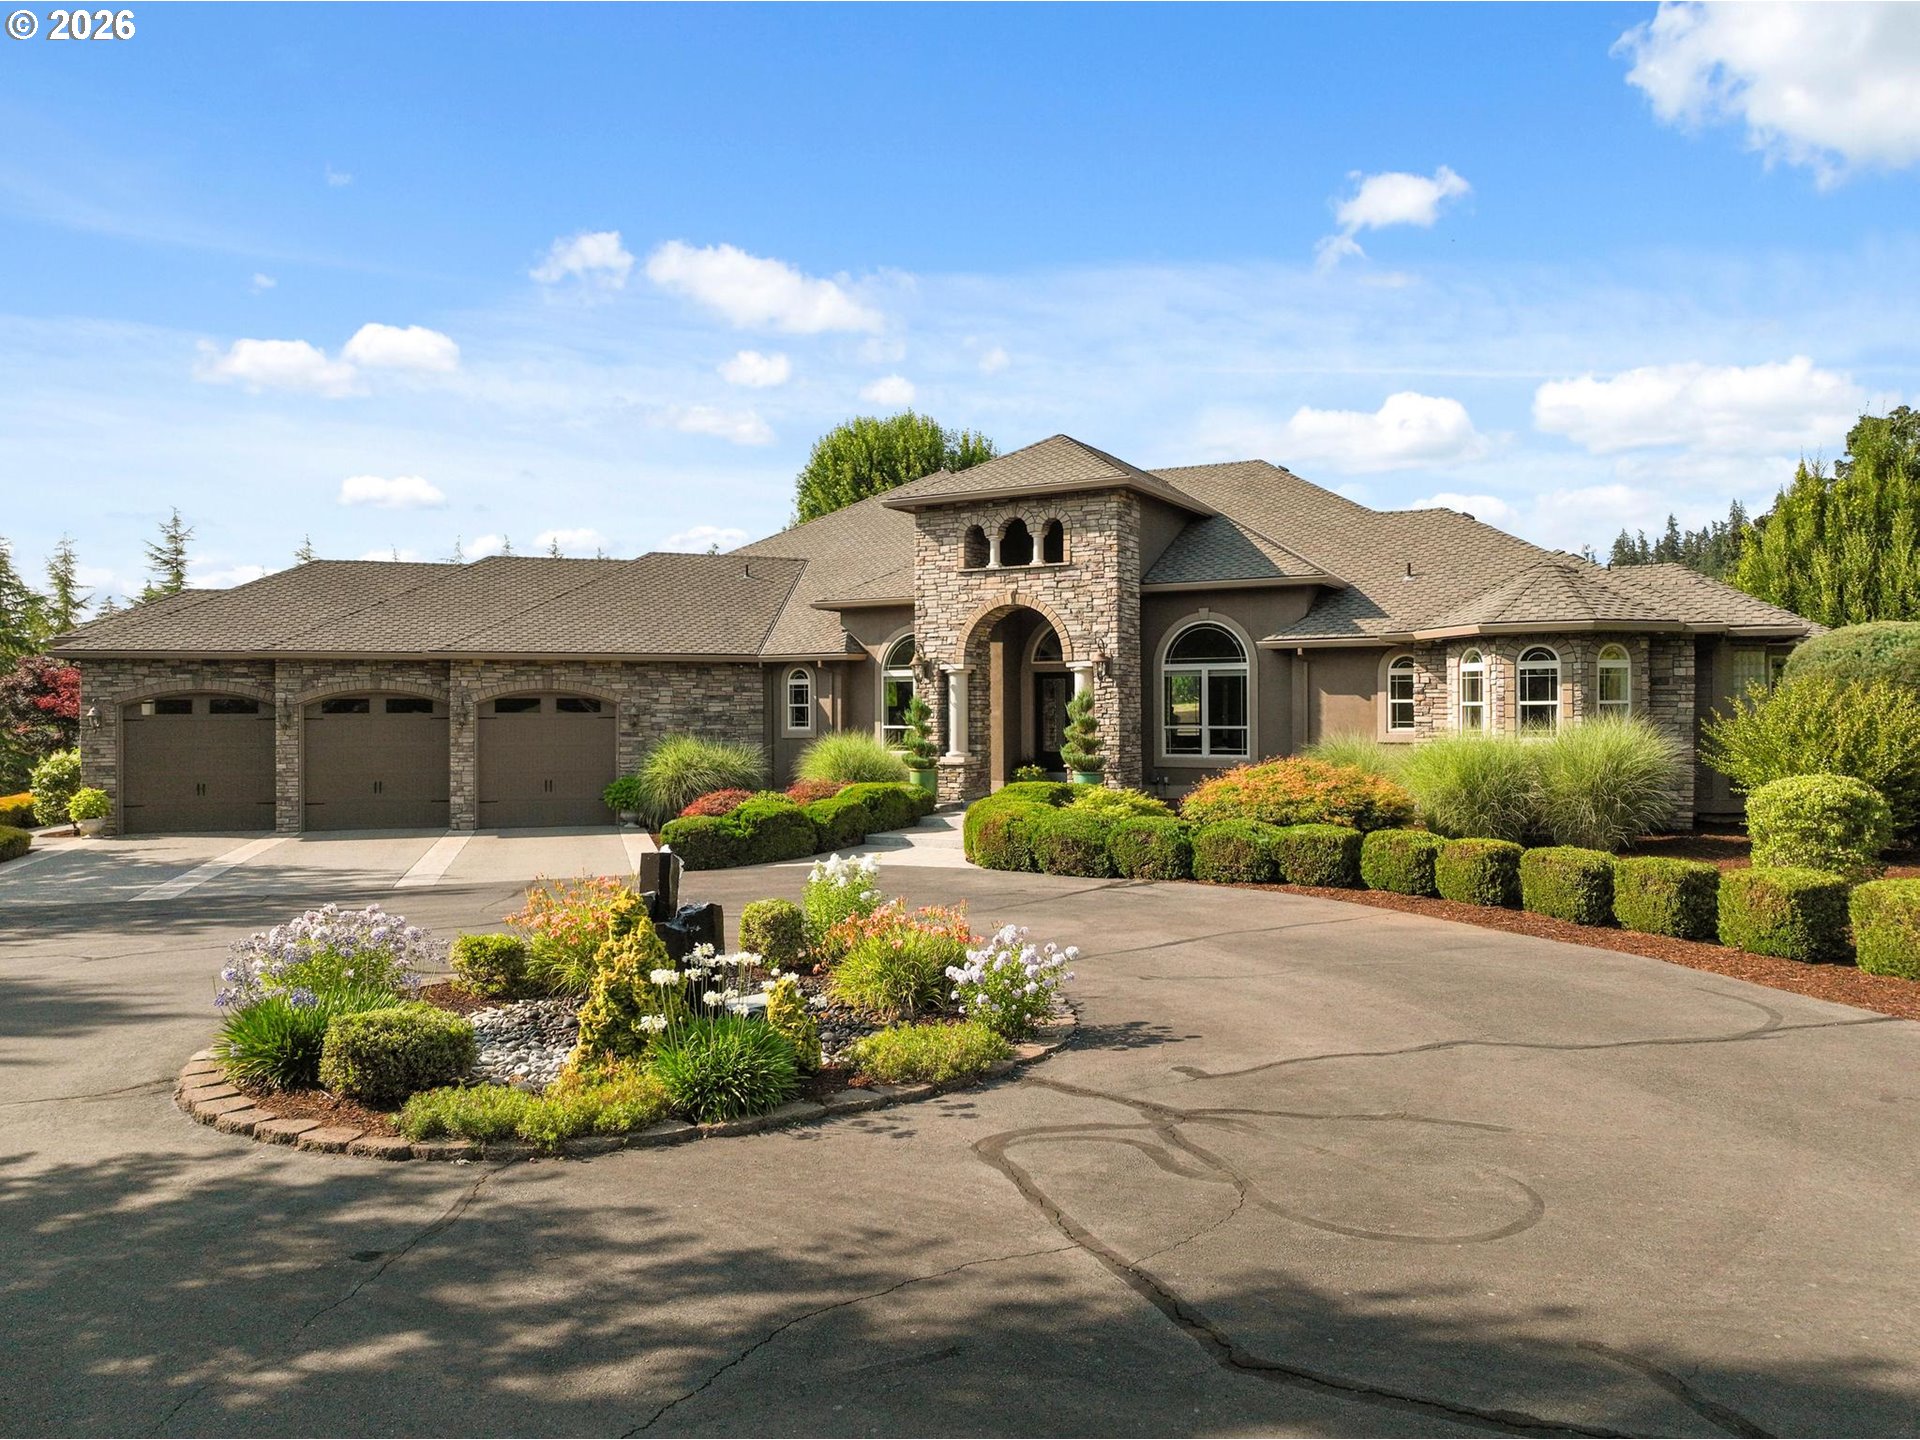
    • Stone-and-stucco home with a three-car garage, arched entry, and landscaped flower beds. For Sale

      $2,700,000

      16207 ABIQUA RD, Silverton, OR 97381

      • 5 Beds
      • 6 Baths
      • 4,956 Sq.Ft.
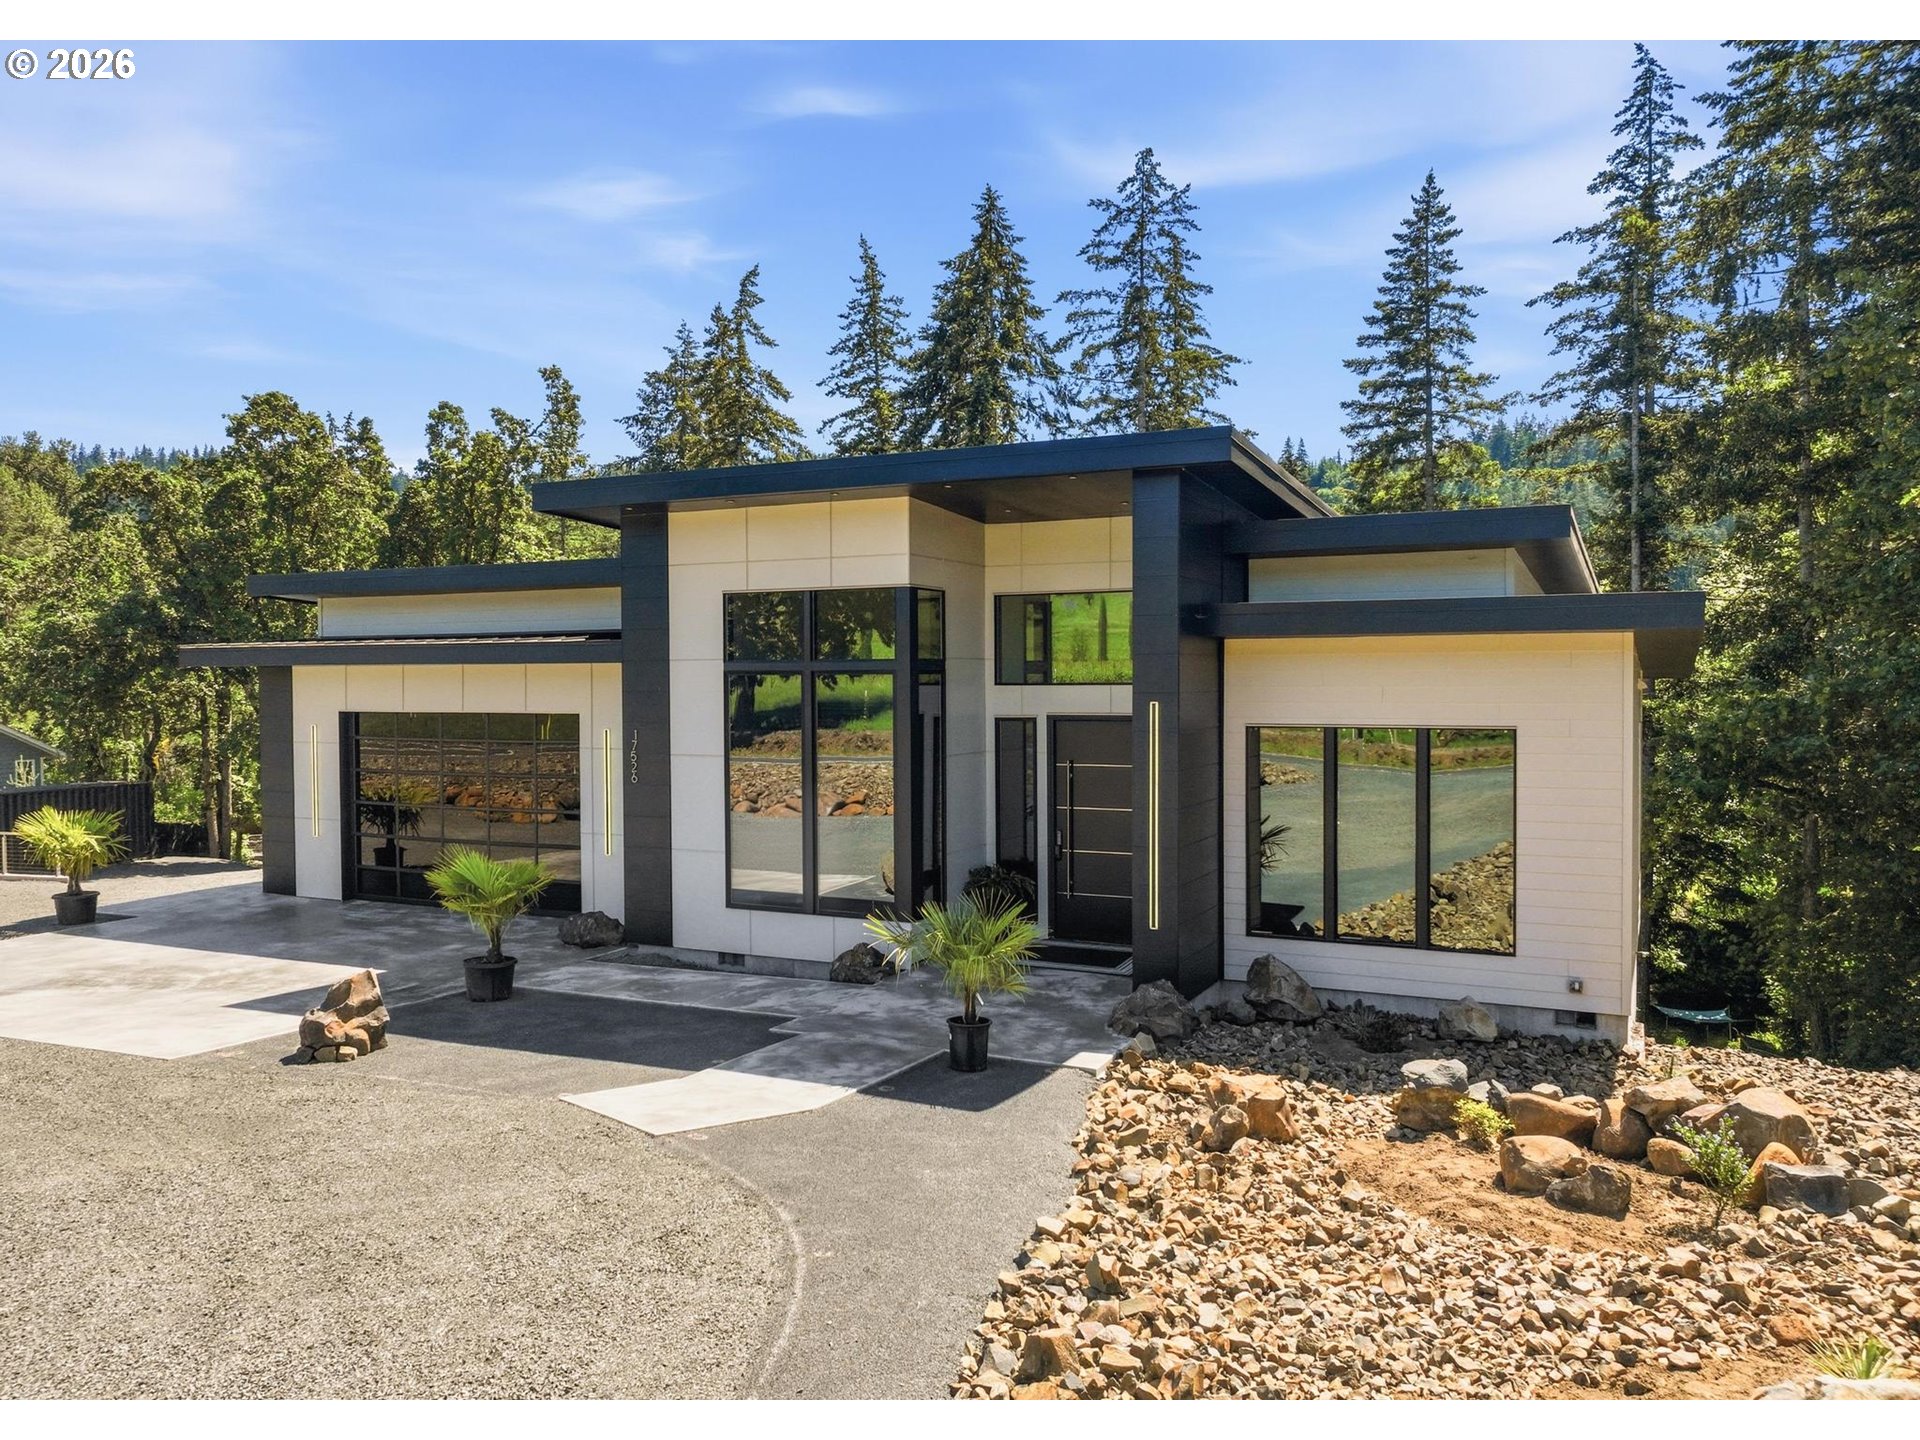
    • Modern home with a white and charcoal facade, broad windows, and rocky landscaping among tall trees. For Sale

      $2,500,000

      17526 ABIQUA RD NE, Silverton, OR 97381

      • 4 Beds
      • 5 Baths
      • 4,627 Sq.Ft.
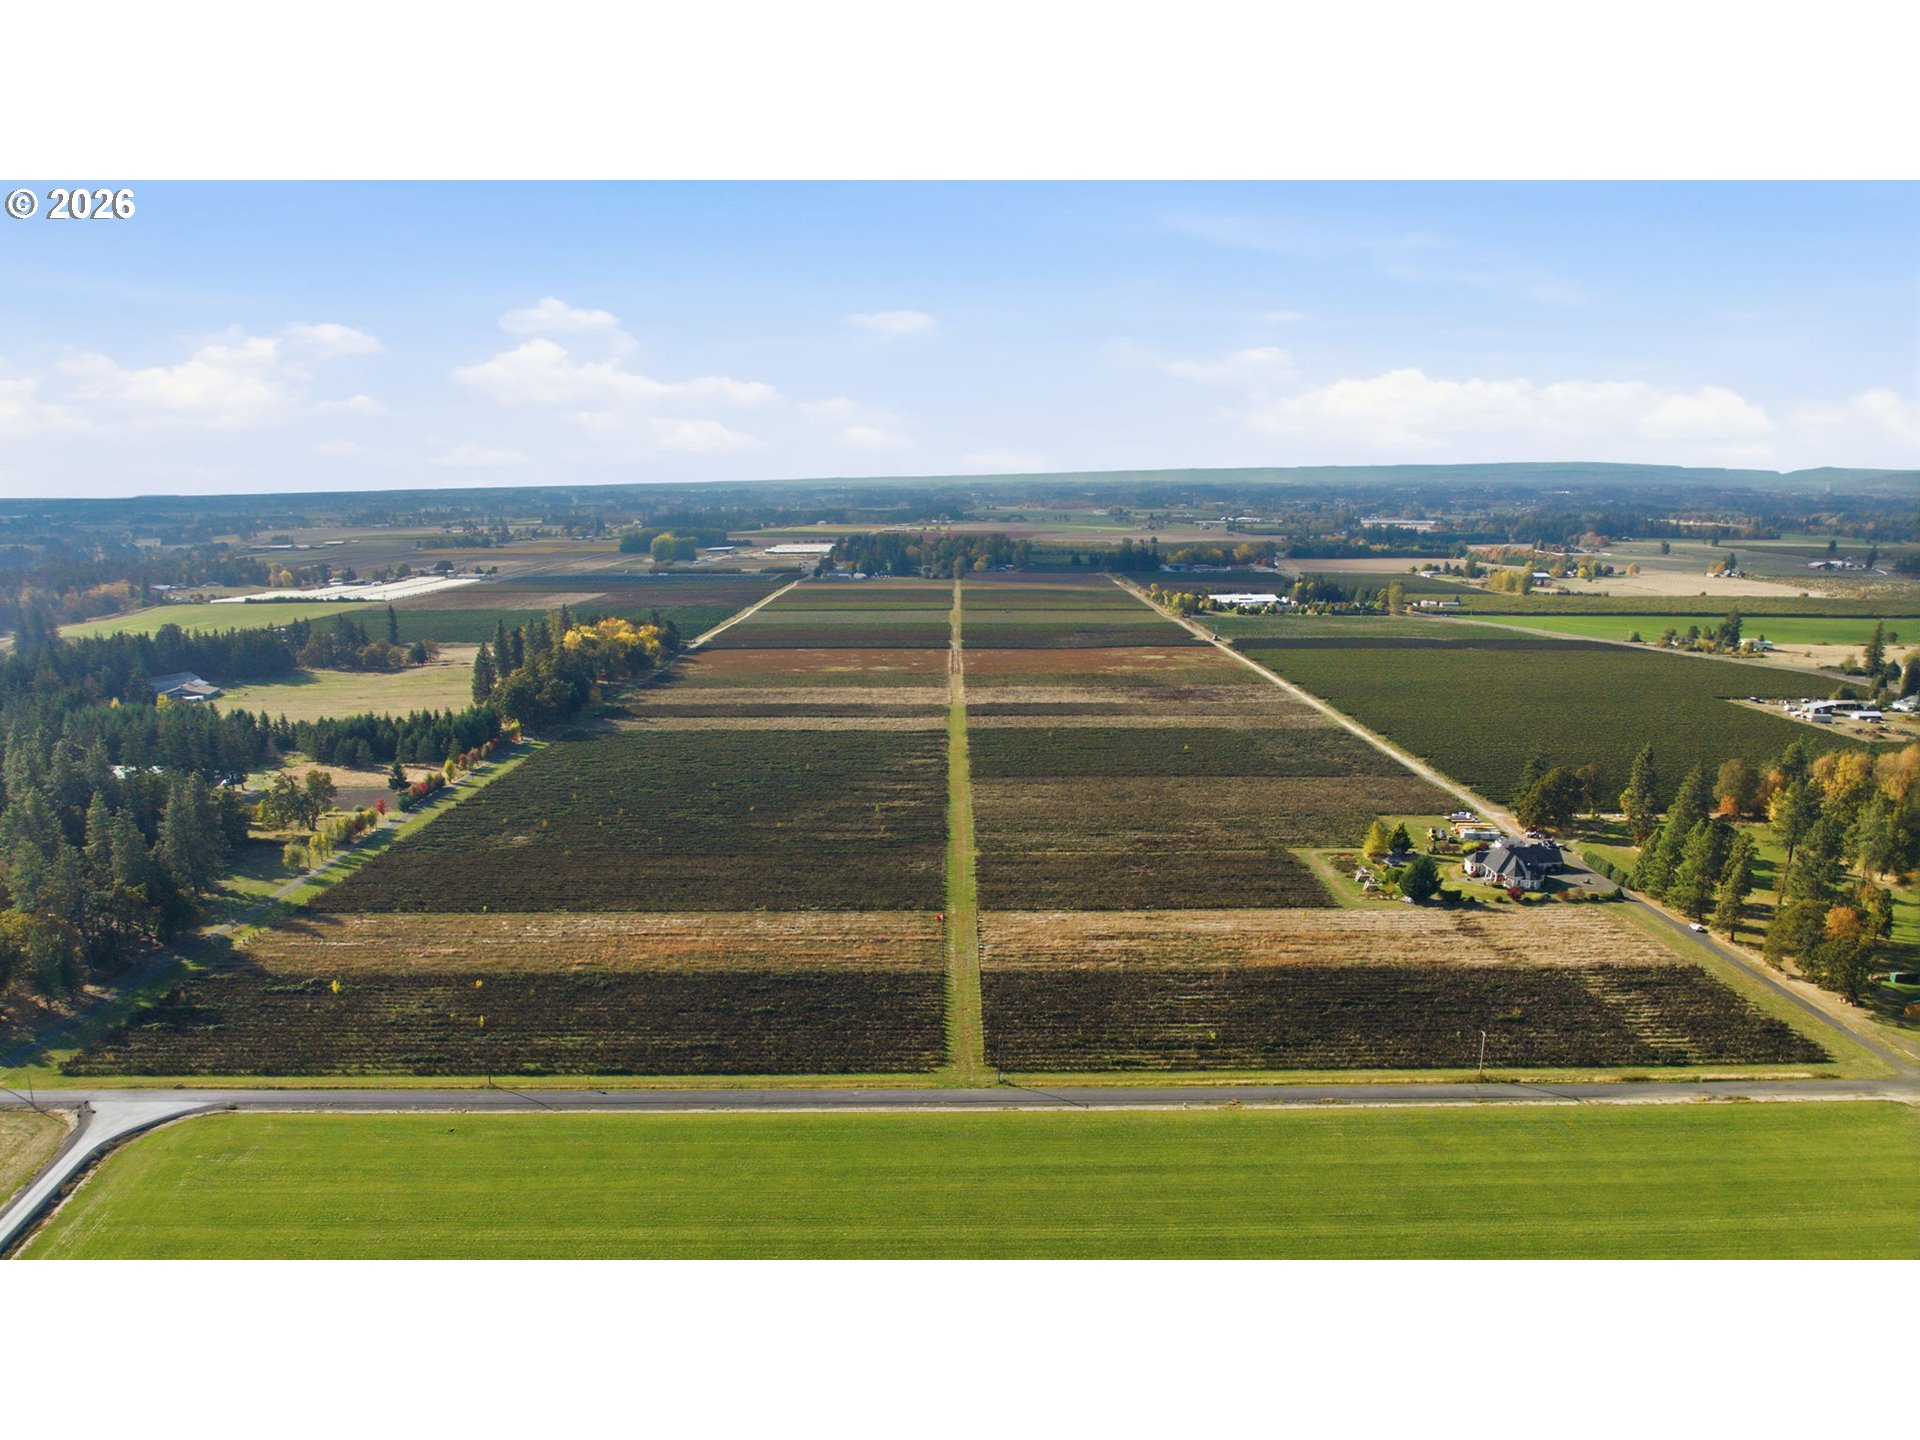
    • Aerial view of expansive cultivated fields divided by grassy lanes, with rural homes and wooded hills beyond. For Sale

      $1,950,000

      31832 S PALMER RD, Molalla, OR 97038

      • 5 Beds
      • 4 Baths
      • 4,185 Sq.Ft.
    • 6057 PEACEFUL LN For Sale

      $1,300,000

      6057 PEACEFUL LN, Silverton, OR 97381

      • 2 Beds
      • 2 Baths
      • 2,029 Sq.Ft.
    • Modern white two-story home with dark trim, stone porch columns, and a wide gray garage door. For Sale

      $789,900

      769 RILEY DR, Silverton, OR 97381

      • 3 Beds
      • 3 Baths
      • 2,640 Sq.Ft.
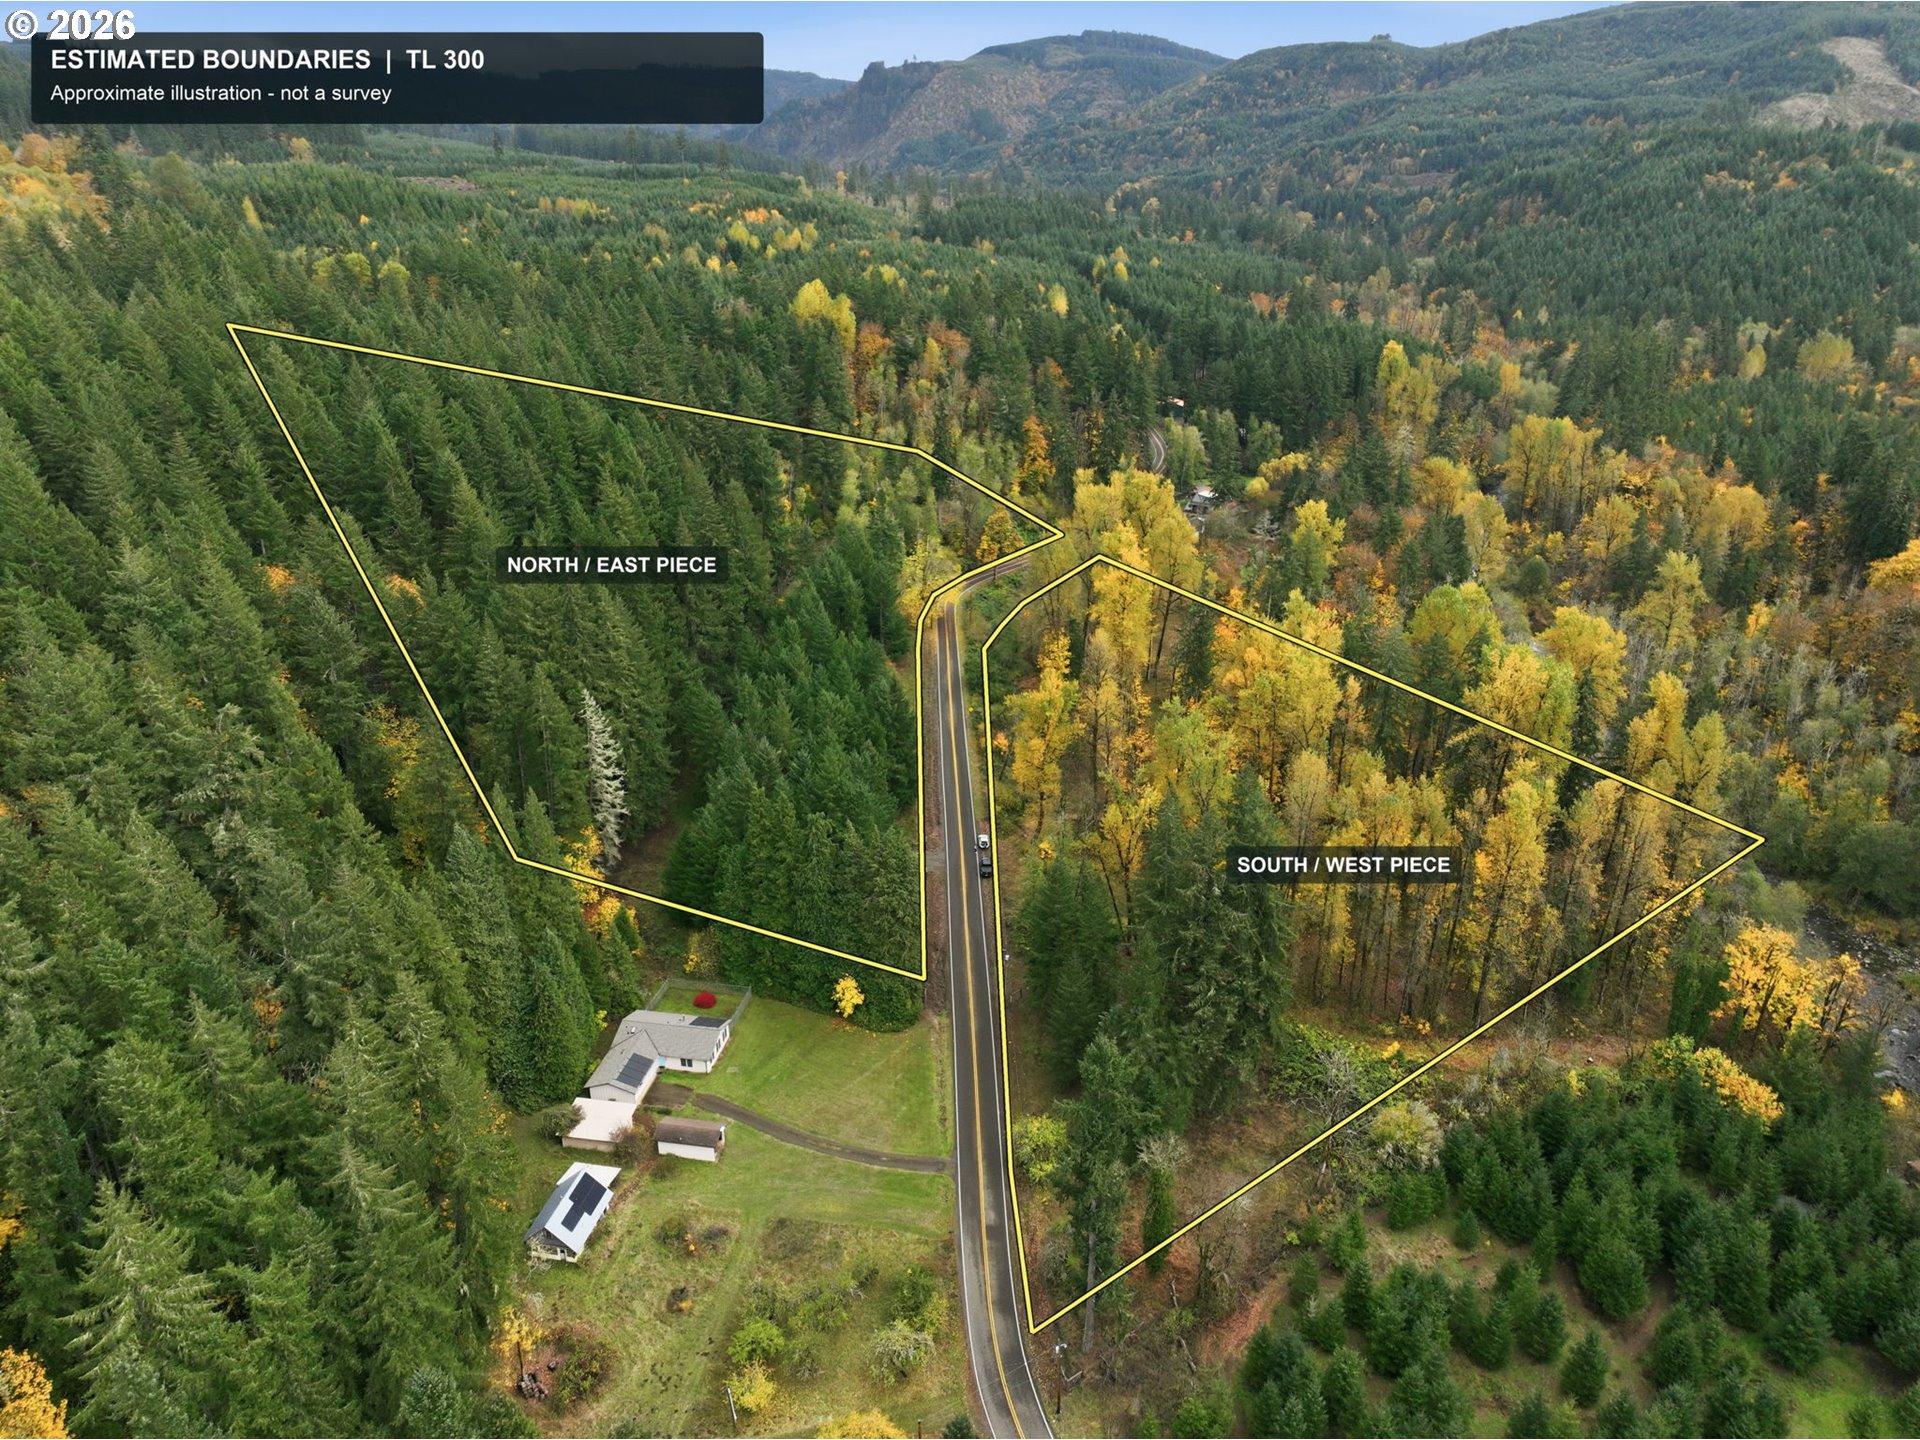
    • Aerial view of two forested land parcels divided by a road and outlined in yellow. For Sale

      $675,000

      0 Abiqua RD NE, Scotts Mills, OR 97375

    • Two-story white-sided home with dark roof, wooden privacy fence, and landscaped front yard. For Sale

      $659,000

      2621 N LYDIA LOOP, Hubbard, OR 97032

      • 3 Beds
      • 3 Baths
      • 2,244 Sq.Ft.
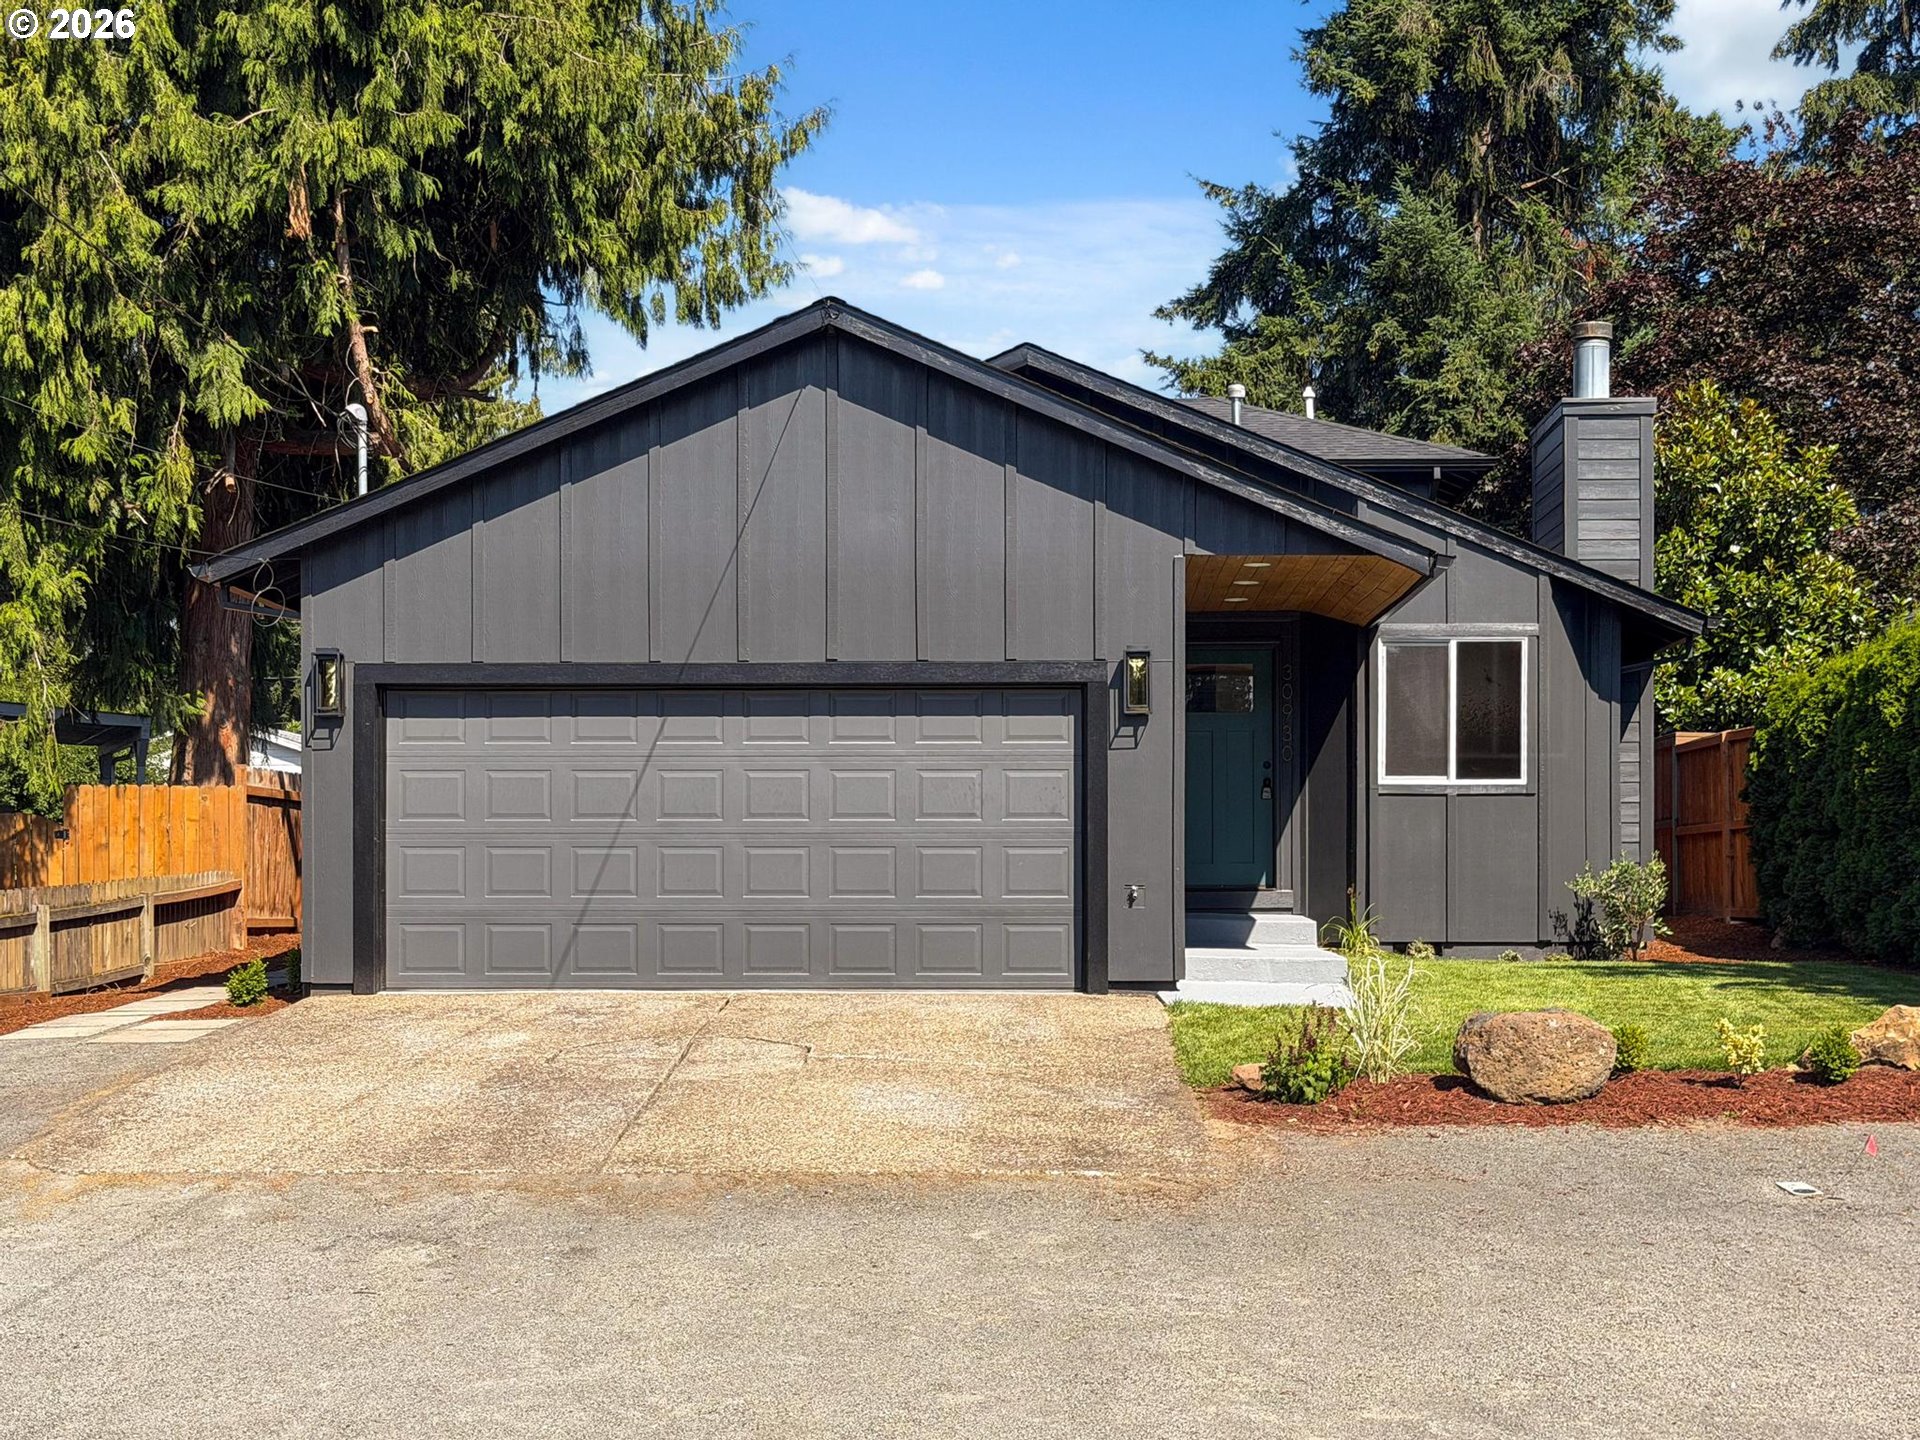
    • Dark gray house with a two-car garage, covered entry, and landscaped front yard. For Sale

      $650,000

      30930 SW MAGNOLIA AVE, Wilsonville, OR 97070

      • 5 Beds
      • 3 Baths
      • 2,930 Sq.Ft.
    • 17857 S ABIQUA RD NE For Sale

      $450,000

      17857 S ABIQUA RD NE, Silverton, OR 97381

    View All

    Follow Us On Instagram